
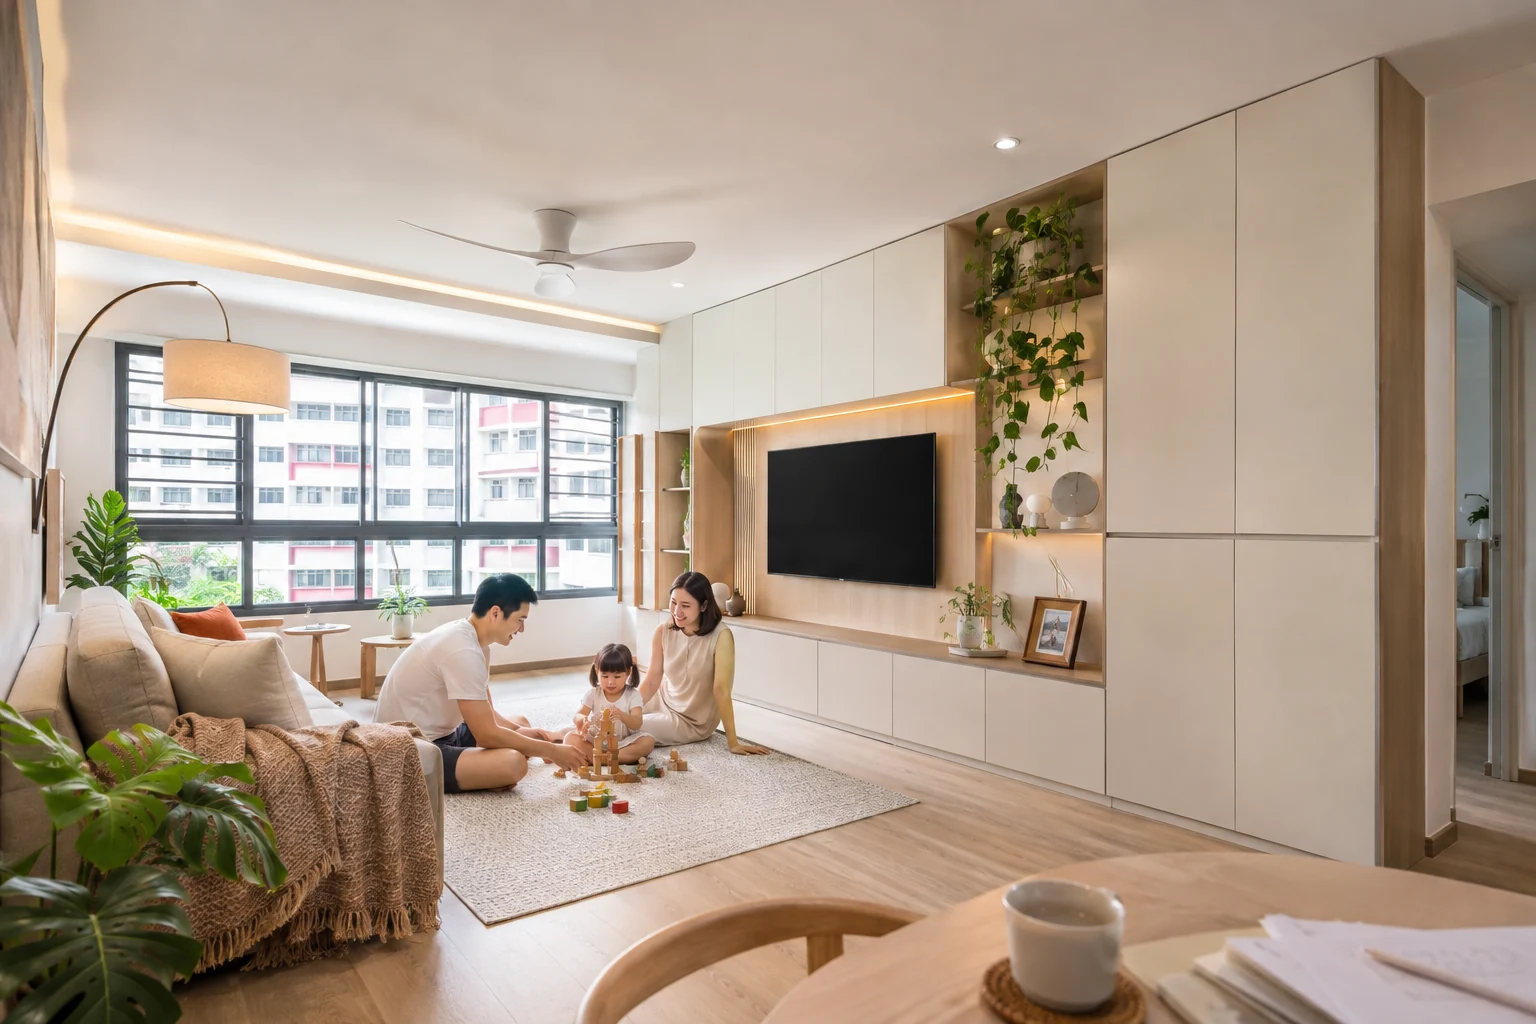
A home is easier to clean when a mop can reach the corners, everyday items have somewhere to go, and splashes can be wiped away in one pass.
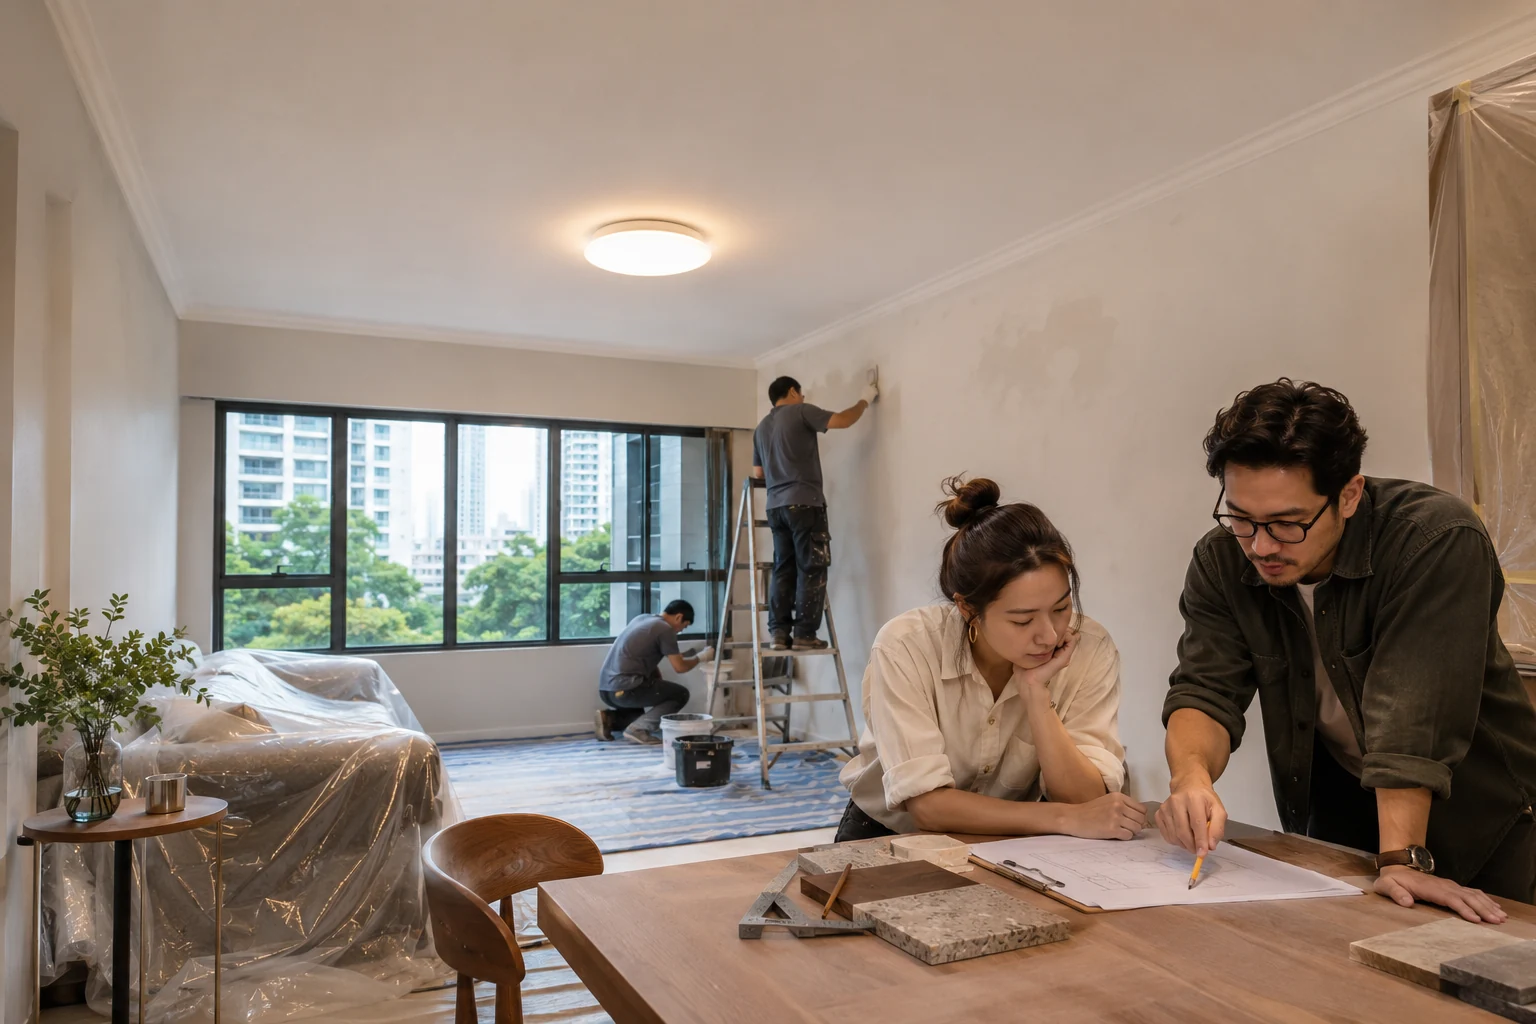
Before approving your carpentry, walk through your usual cleaning routine on the floor plan. These five checks help you spot small gaps and finishes that could add work every week.
01. Full-height carpentry reduces exposed ledges
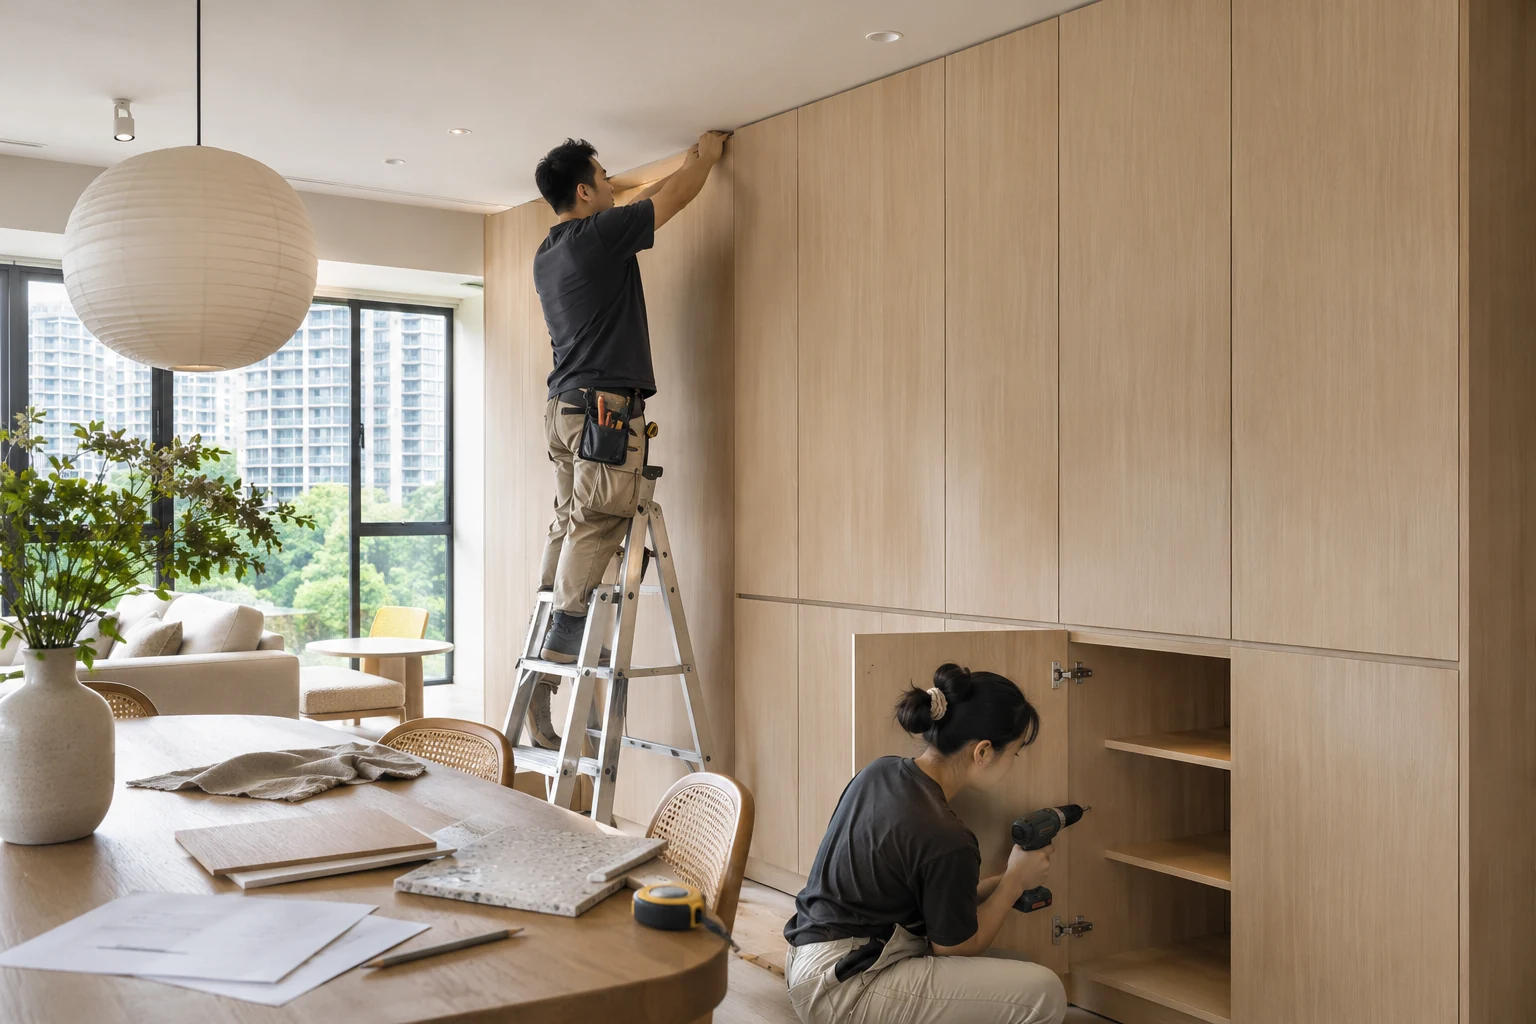
Tall cabinets that stop short of the ceiling leave a shelf for dust. If the top would be hard to reach, close the gap with a properly fitted panel. Ask the carpenter to show how that panel meets an uneven ceiling and where any service access will remain.
For an existing wardrobe, price a fitted top panel before assuming you need a replacement. For new carpentry, ask where the panel can be removed if it covers an access point.
02. Leave enough room for your mop or robot vacuum

Measure the tallest part of your cleaning equipment and the space it needs to turn. Check the clearance under the finished cabinet or sofa, including centre legs and supports. Where a usable gap is impractical, a well-detailed plinth can make routine cleaning simpler.
For a robot vacuum, check the approach to the dock too. A low threshold or trailing cable can stop it reaching an area even when the furniture clearance is generous.
03. Put closed storage where clutter actually lands
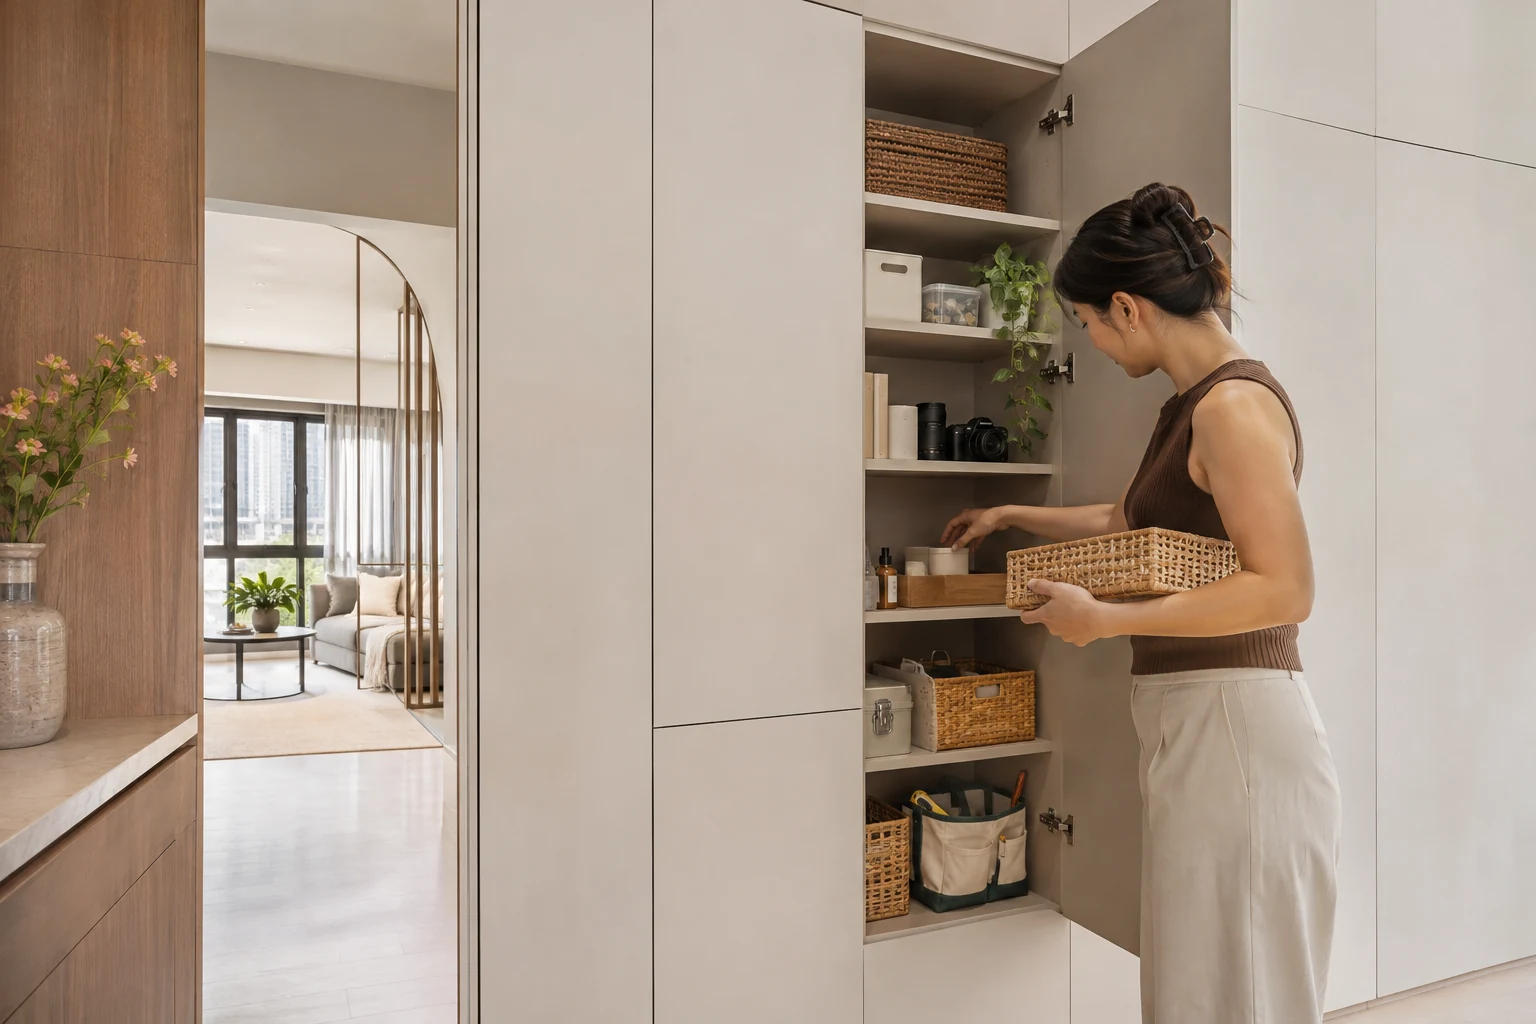
Walk through a normal evening at home. Where do bags, chargers and school items end up? Put enclosed storage nearby and keep a small open spot for things you reach for constantly. Make sure the doors can open without blocking the route past them.
An entrance bench can combine a place to sit, closed shoe storage and a clear floor route. Give each part enough room to work with the doors open.
04. Choose finishes you can wipe easily

Ask for a sample of the exact laminate, paint or tile. Check how fingerprints and oil look under the planned lighting, then ask which cleaning products the supplier allows. In the kitchen, a smooth backsplash and fewer deep grooves make daily wipe-downs easier.
Take the sample home if the supplier allows it. Look at it in daylight, then try the approved cleaning method on the sample before choosing it for a heavily used area.
05. Keep high ledges and lighting recesses accessible
If a ceiling cove or high display ledge is part of the design, ask how you will reach it with the furniture in place. Confirm where you can access lighting drivers and air-con components for servicing. A simple ceiling can still work with well-placed task lighting.
On the ceiling plan, mark which fittings you can reach from a safe standing position or step ladder. Think about where the dining table or sofa will sit once you move in.
For information and reference only. The scope, methods and sequence for your renovation depend on actual site conditions, applicable requirements and the on-site assessment and professional judgement of the specialists carrying out the work.