
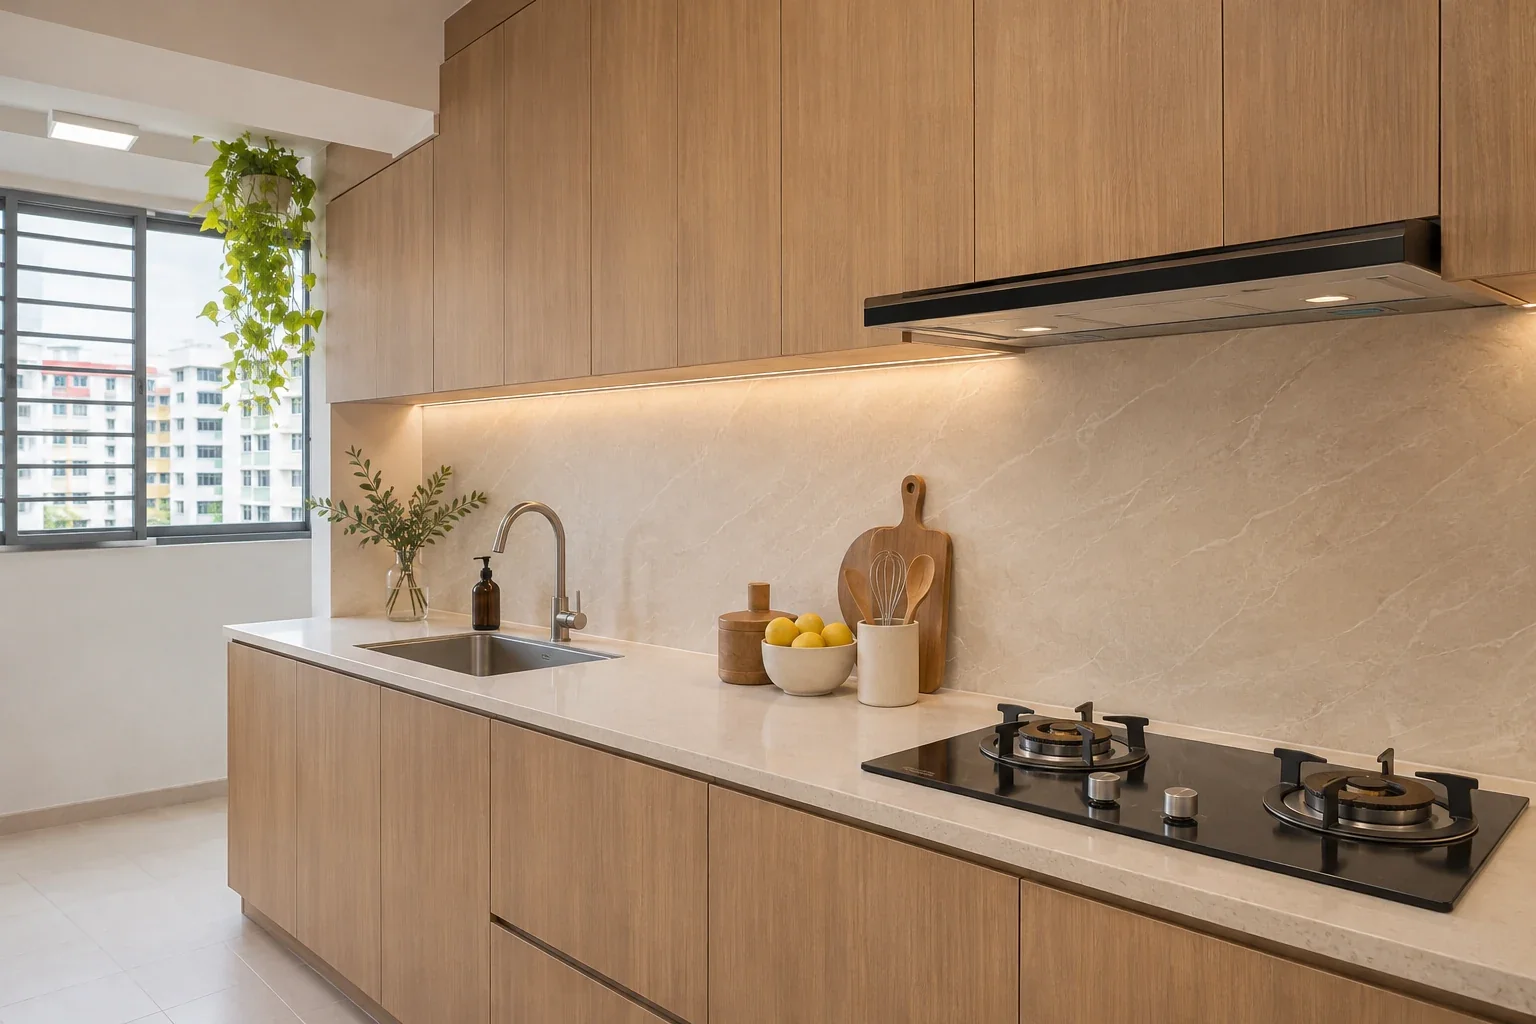
Compare glazed tiles, tempered glass, sintered stone and stainless steel for your kitchen backsplash, from daily cleaning to hob clearances.
For most kitchens, smooth glazed tile is a good starting point. Choose a suitable tempered glass panel if fewer grout lines matter most, a slab if you want the worktop look to continue up the wall, or brushed stainless steel if you like a practical cooking zone. Before settling on any material behind the hob, check that the full installation suits your exact appliance.
01. Glazed tiles for a practical starting point
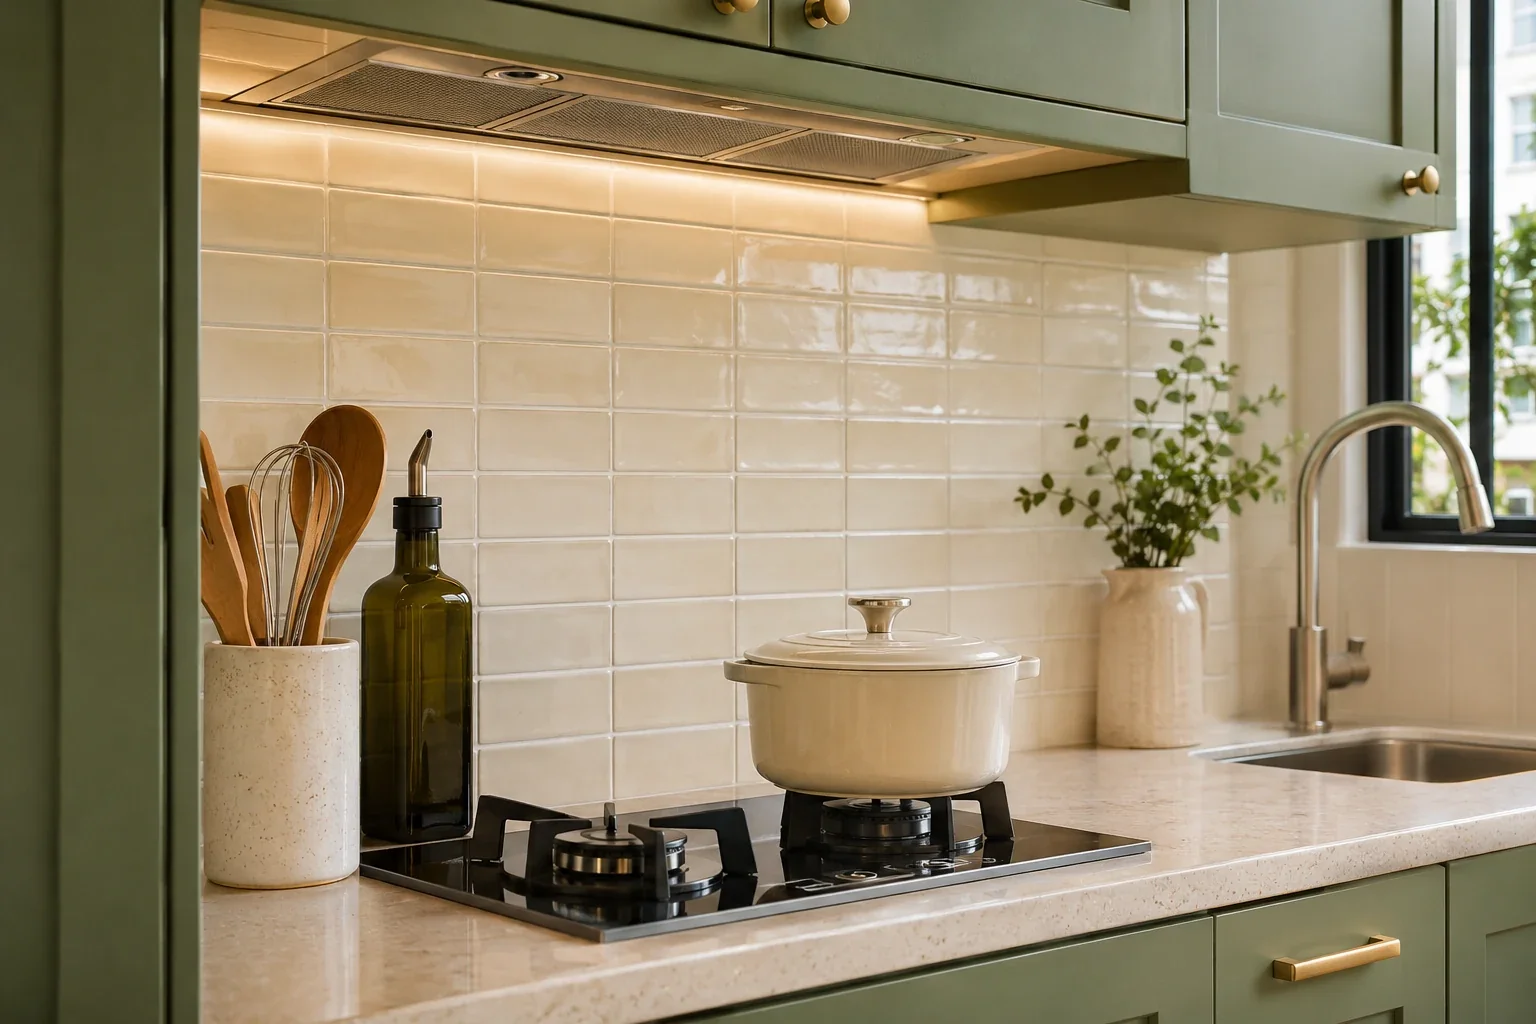
Smooth glazed ceramic or porcelain wall tiles give you plenty of choice in colour, size and pattern. The smooth face is easy to wipe after cooking. Larger tiles can reduce the number of grout lines, while small formats let you make the pattern part of the design.
Think about where the joints land. A highly textured tile or a busy mosaic directly behind the hob takes more effort to clean. Ask your installer to confirm the grout, joint layout and edge trims, and to price any extra cutting or pattern work.
02. Tempered glass for a smooth wipe-down surface
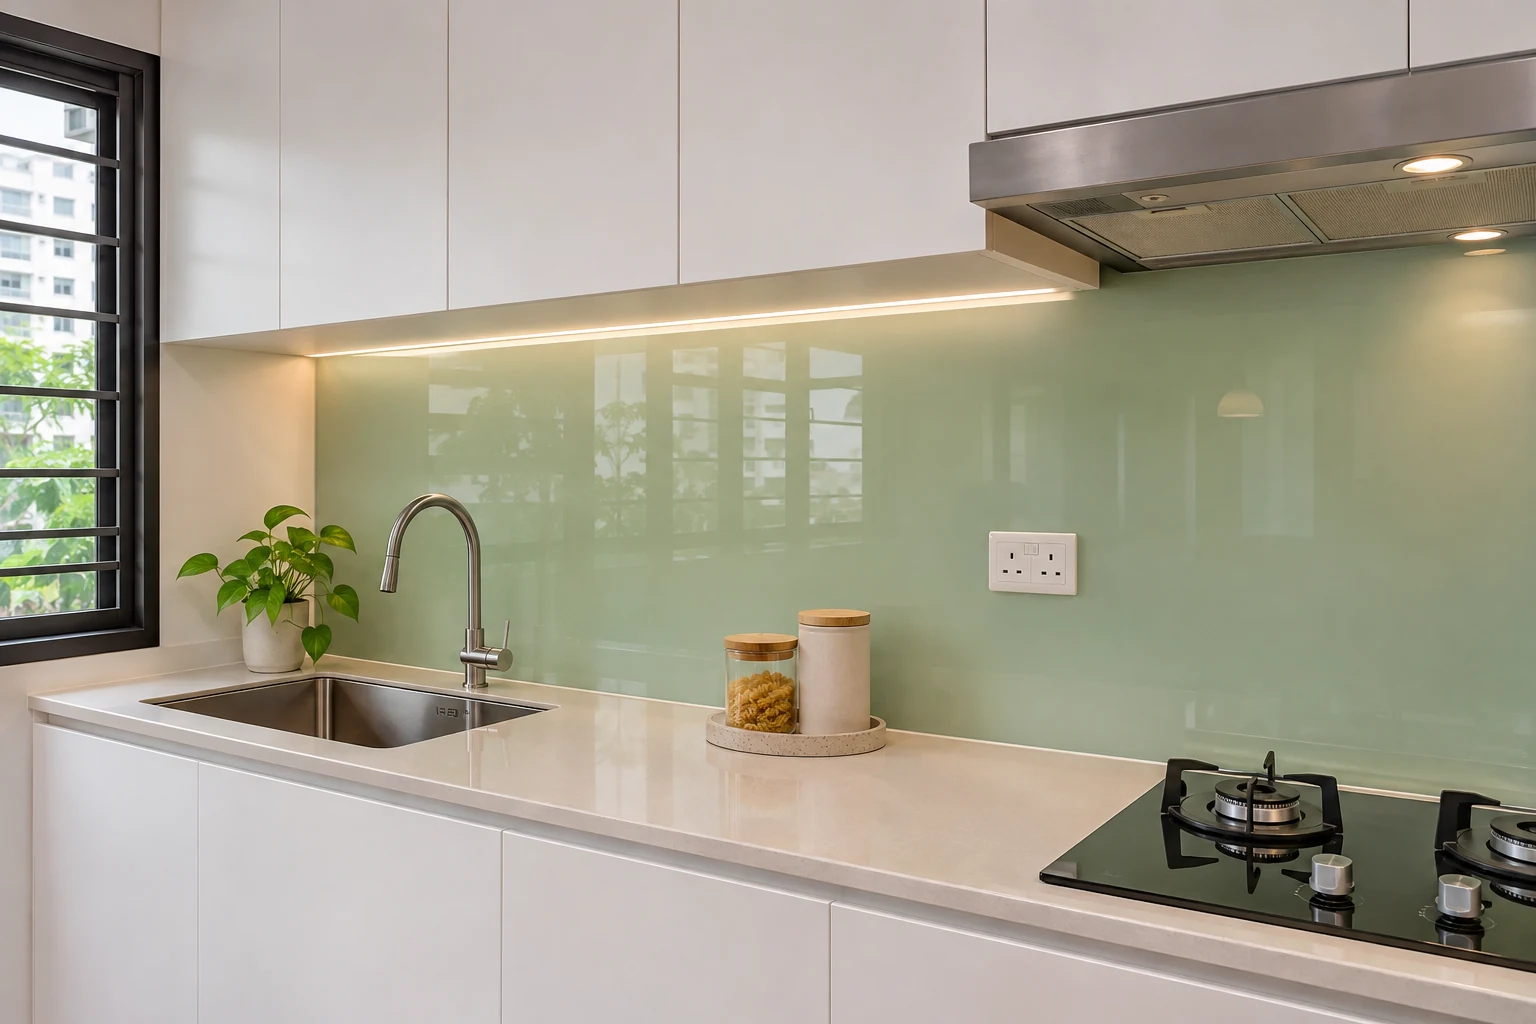
A suitable tempered glass panel gives you a smooth surface with few joints to clean. Back-painted glass is an option if you want an uninterrupted block of colour. Check a sample in your kitchen lighting because reflections, fingerprints and streaks can be more noticeable on glossy finishes.
Measure and confirm sockets, switches and panel edges before fabrication. The glass needs to be cut and drilled before tempering, so a later change can mean ordering a new panel. Ask the supplier to confirm suitability behind your specific hob, including the backing and fixing system.
03. Sintered stone or porcelain slab for fewer seams
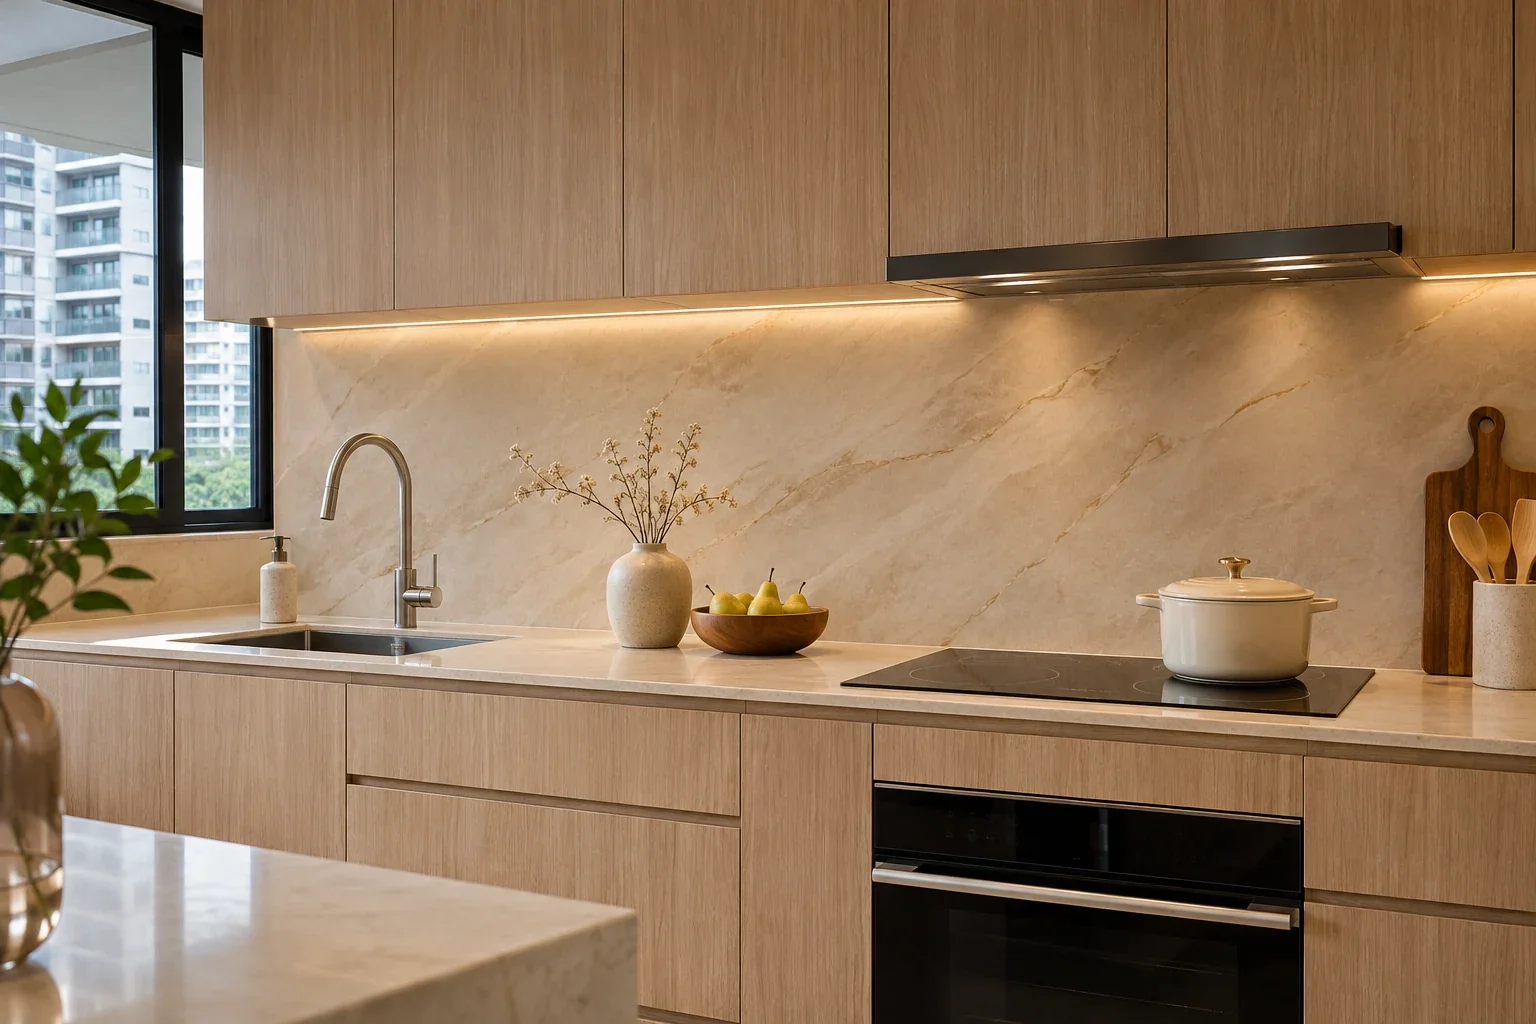
A slab can carry the look of the worktop up the wall and reduce the number of joints. Sintered stone and large-format porcelain are options to compare if you want this look. Ask how many panels the run needs and where any seams, cut-outs and exposed edges will sit.
If you want the same engineered quartz as your worktop, confirm whether that exact product is suitable for the planned location, especially behind a gas hob. Check wall preparation, fixing, access for large panels and fabrication charges when comparing quotes.
04. Brushed stainless steel for a busy cooking zone
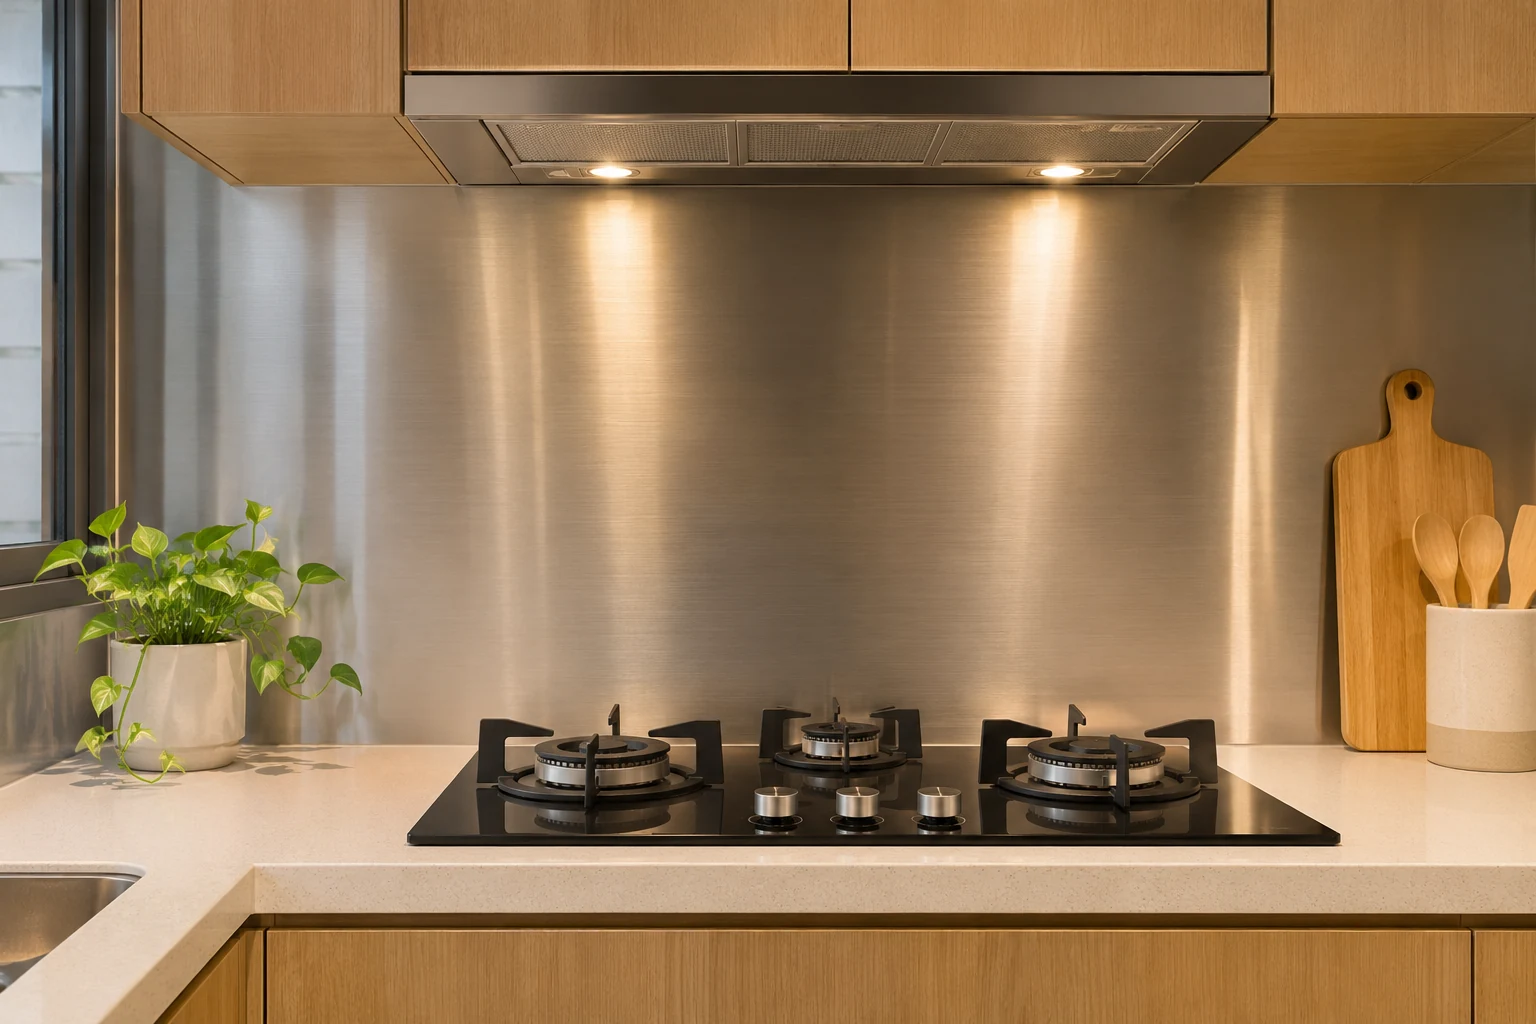
A smooth stainless steel panel is straightforward to wipe after frequent frying or stir-frying. It can work as a panel just behind the hob, with another finish used along the rest of the counter.
Look at a brushed sample under your task lighting. Fingerprints, water marks and fine scratches can show, depending on the finish and how it is cleaned. Ask how the edges will be finished and how the panel will meet the counter and adjacent wall finishes.
05. Choose for the hob and sink as separate zones

At the hob, check the installation instructions for the exact model, including rear and side clearances and any requirements for adjacent surfaces. Confirm the whole wall build-up with the installer. A suitable face material still needs compatible backing, adhesive and sealant. Check these details for induction as well as gas.
At the sink, focus on water splash, cleaning and the joint where the backsplash meets the worktop. Laminate or acrylic panels may be options in other parts of the kitchen if the manufacturer approves the application. Before choosing either near a hob, confirm compatibility with both the panel supplier and the appliance installer.
06. Confirm the layout and installed price before ordering
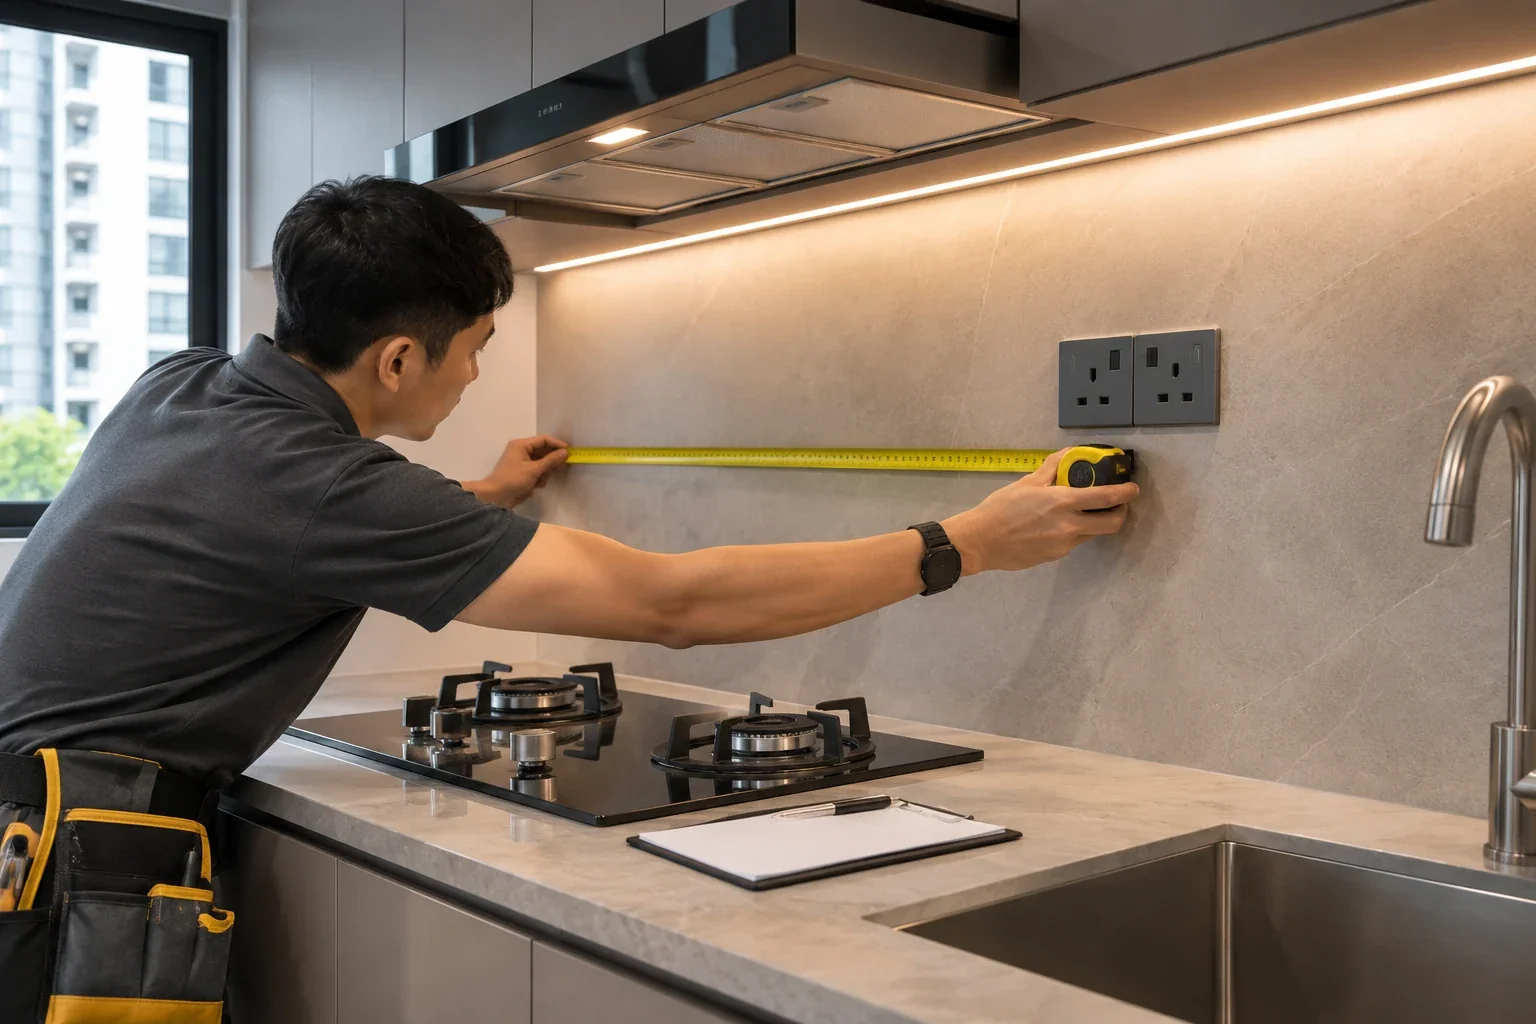
Mark the height, panel ends, seams and outlet positions on a drawing. Check how the backsplash meets the hood, upper cabinets and worktop. Look at the sample alongside the cabinet finish under the planned lighting, then ask who will take final site measurements before fabrication.
Compare quotes for the same finished scope. Include wall preparation, material, cut-outs, trims, sealant and making good. A tile can have a modest material price but a labour-intensive layout. A panel with fewer joints may cost more to fabricate, particularly if it has several cut-outs.
Planning a kitchen renovation? Share your shortlisted hob and finish samples with Formstill Studio so the backsplash can be planned alongside the worktop, sockets and cabinetry.
For information and reference only. The scope, methods and sequence for your renovation depend on actual site conditions, applicable requirements and the on-site assessment and professional judgement of the specialists carrying out the work.