
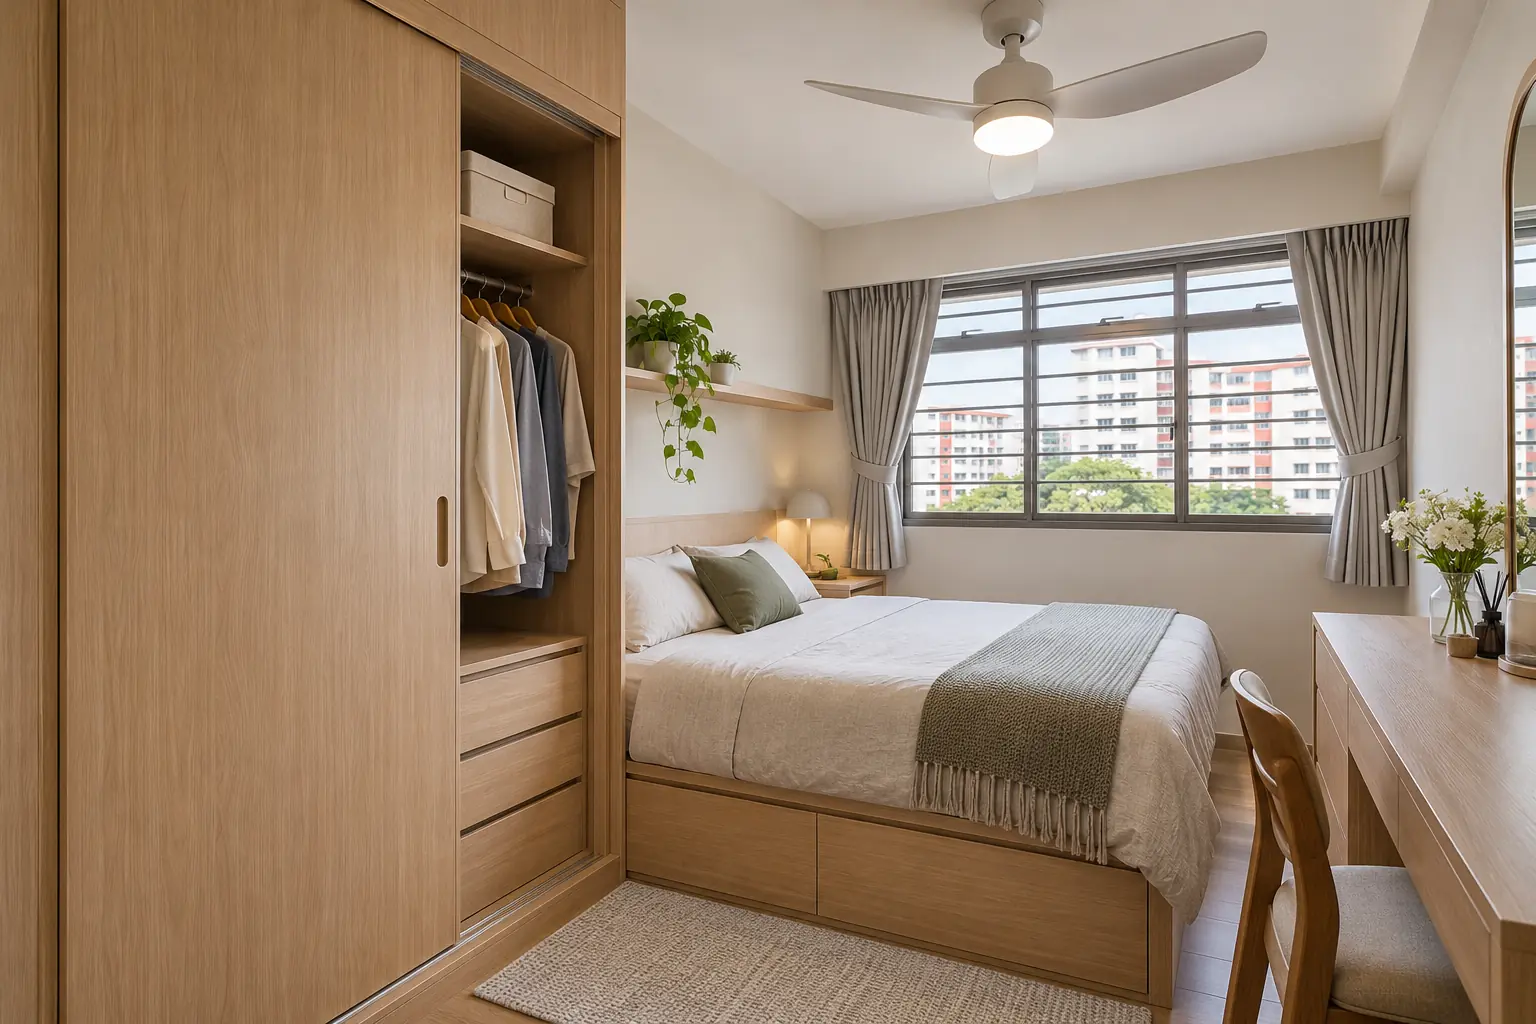
Choose wardrobe doors with the bed, bedside table and drawers drawn in place. Sliding doors are worth considering when a door would swing into the bed or walking route. Hinged doors can make it easier to see and reach the whole cabinet bay when there is room for the doors to open.
01. Choose sliding when a door swing would get in the way
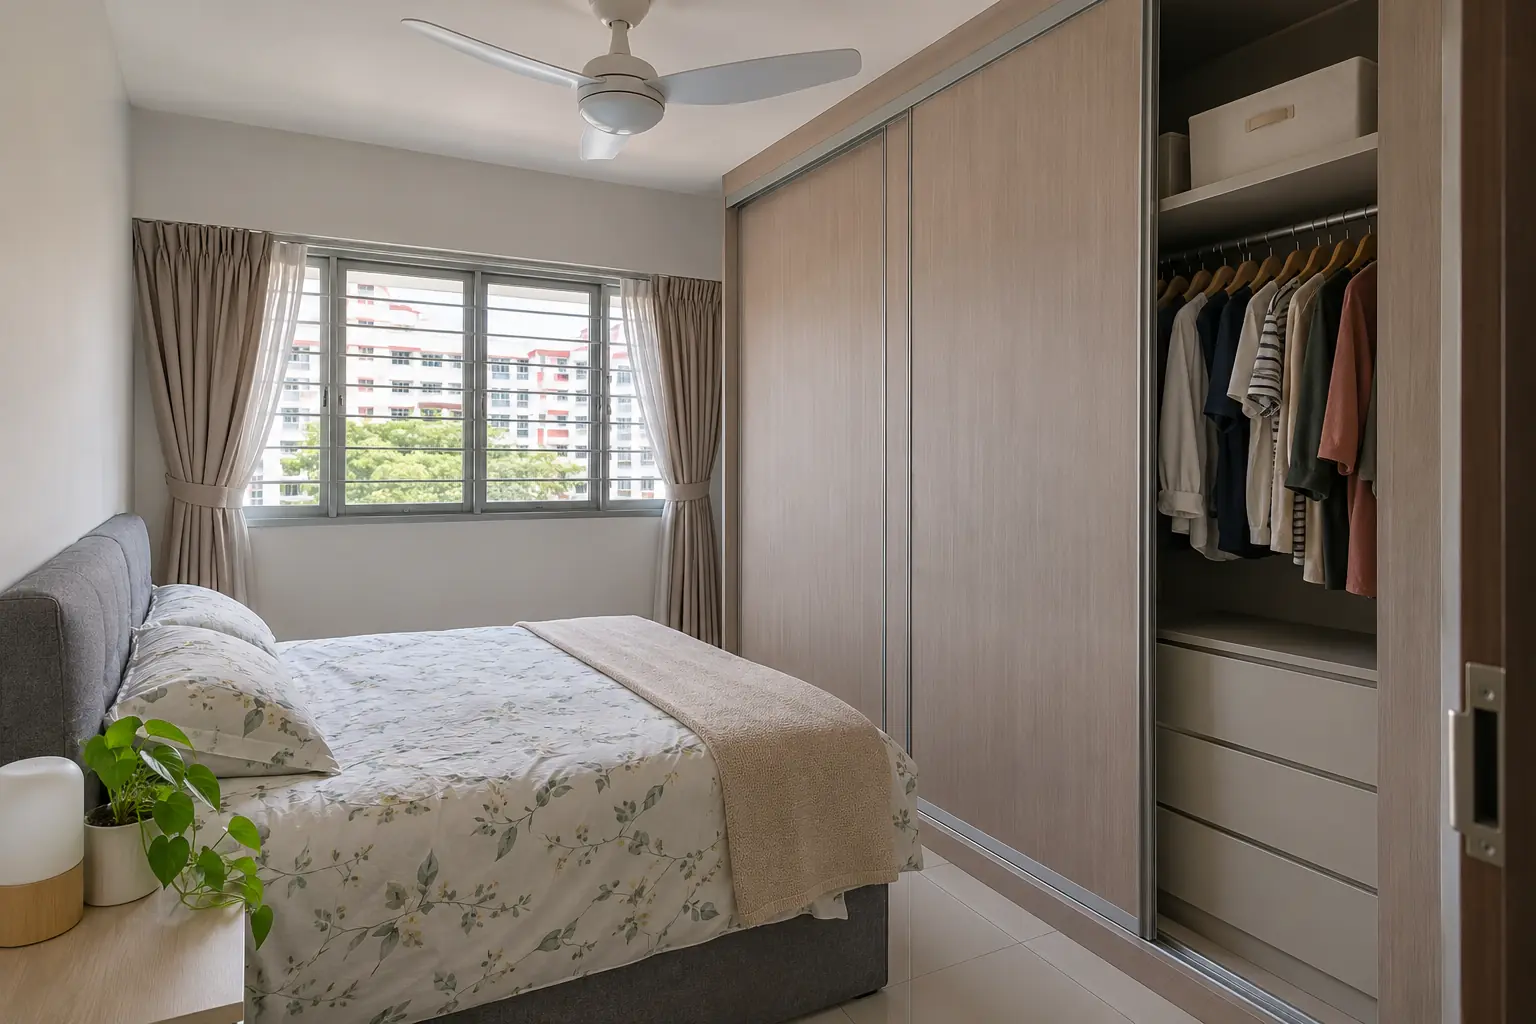
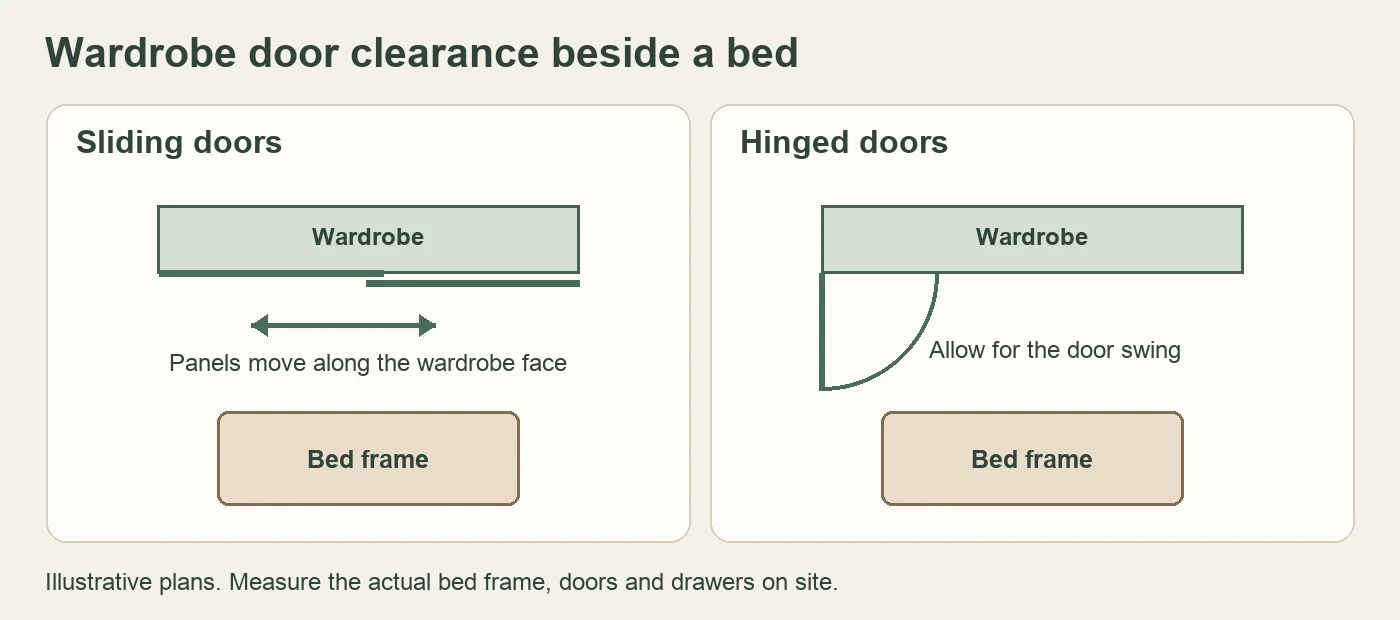
Sliding panels move across the wardrobe face, leaving the aisle clear of a swinging door. That can help when the wardrobe faces the bed or sits beside the bedroom entrance. You still need space to stand in front of the opening and pull out any internal drawers.
On a common two-panel system, one panel overlaps the other. Part of the wardrobe stays covered, so check which bay you can reach at each end of the track. Ask how much usable depth the track and panels take up, especially if you plan to hang bulky clothes.
| What to compare | Sliding doors | Hinged doors |
|---|---|---|
| Room in front | Panels move sideways. Leave room for standing and using pull-outs. | Allow for the door swing, handles and space to stand. |
| Access | Overlapping panels can leave one bay covered. | Open each door independently. The opening depends on the hinge and nearby furniture. |
| Internal drawers | Drawers must clear the edge of the parked panel and any handle. | Drawers must clear the open door and its hinge area. |
| Cleaning and servicing | Check access to tracks, guides and rollers. | Check access to hinges and whether adjustment or replacement is straightforward. |
02. Choose hinged when you have space to open the doors fully
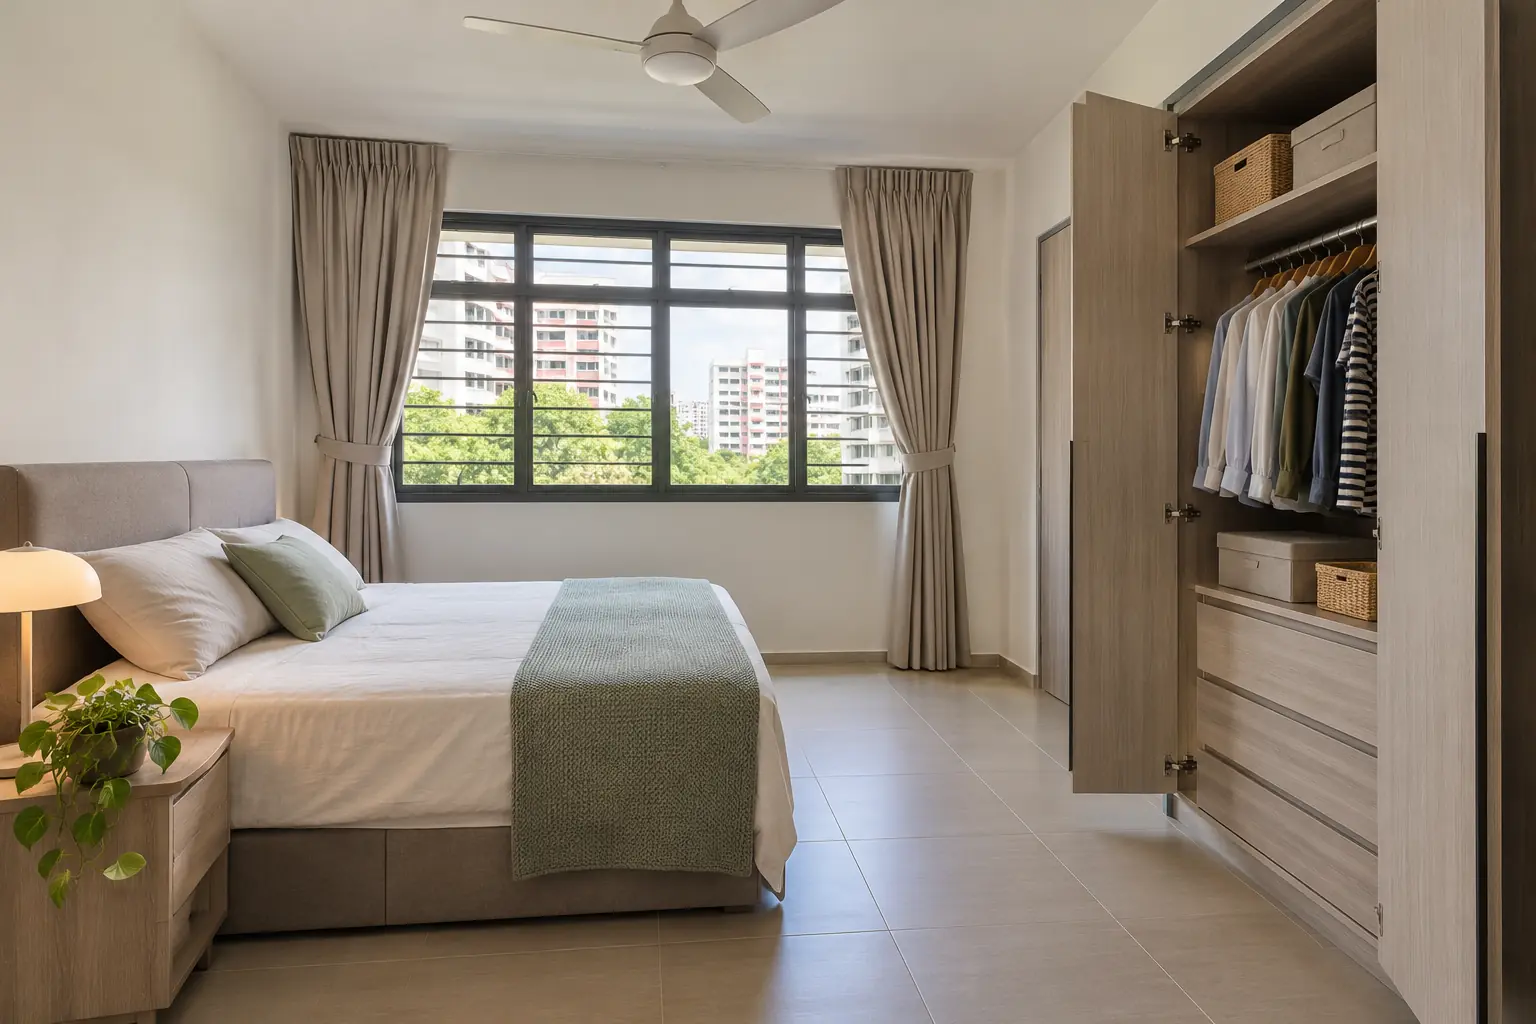
Hinged doors let you open the bay you want without moving a panel in front of another bay. This can be convenient when two people share a wardrobe or when hanging clothes and drawers sit side by side. Near a wall, check whether the door and handle can clear it and whether the hinge opens far enough for the drawers.
Draw the swing at the planned door width and opening angle. In a bedroom where a wide leaf would hit a bedside table, ask whether narrower hinged leaves can work with the cabinet layout. Check that the bed, bedroom door and wardrobe can still be used together.
03. Test the drawers with the doors in their real positions
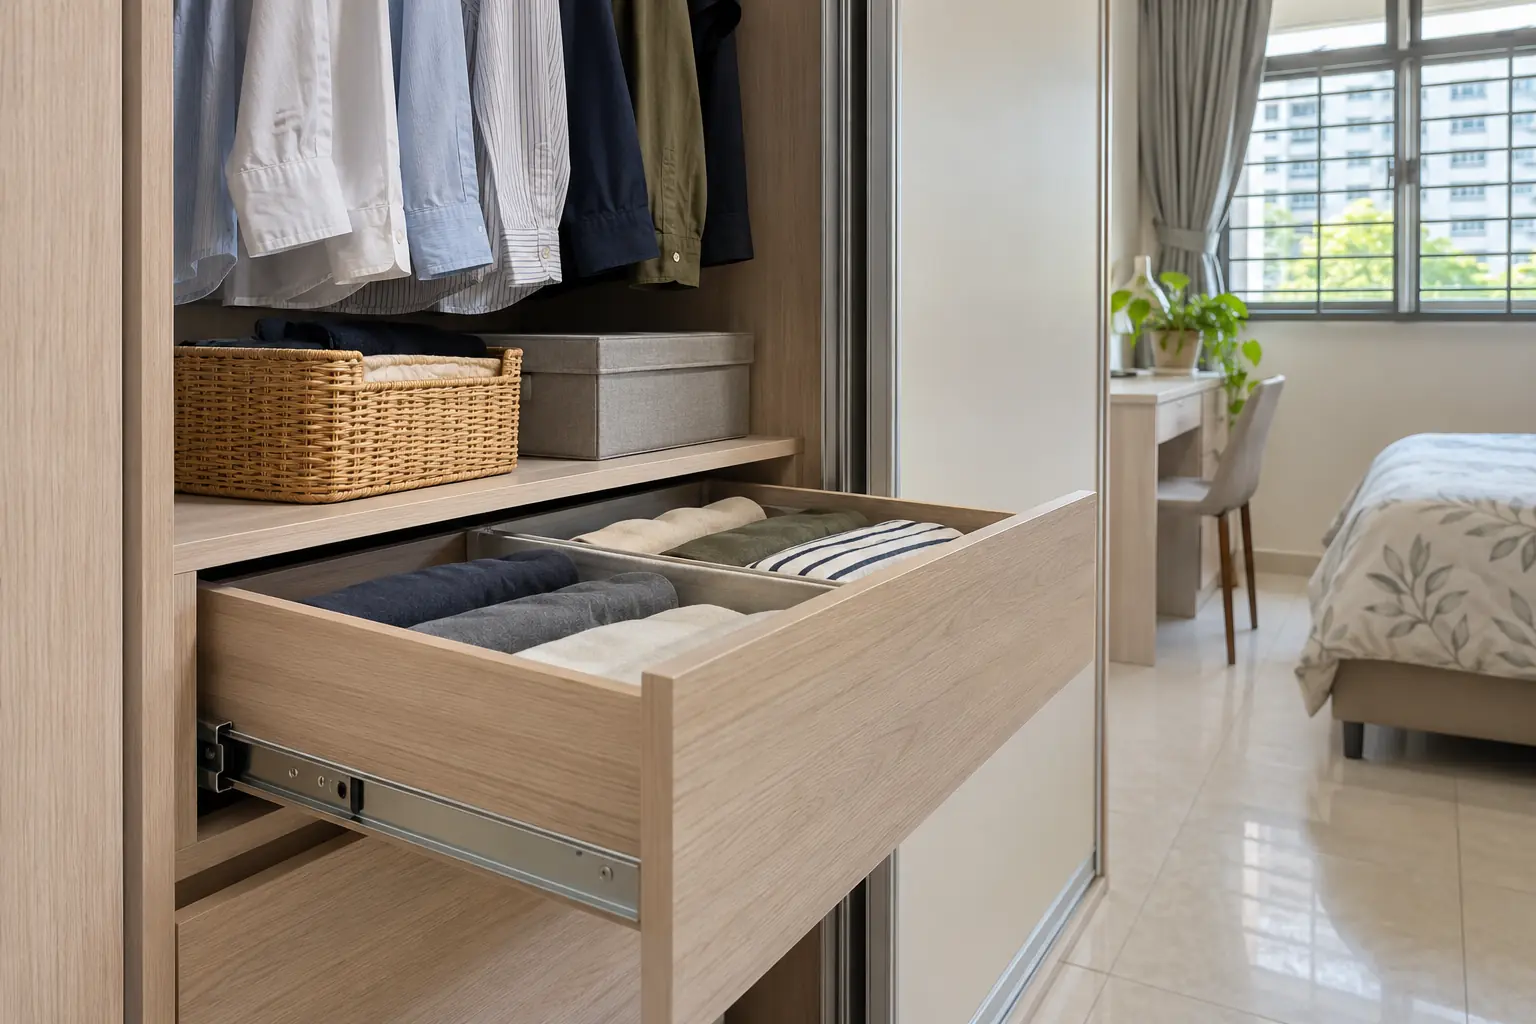
A drawer can look clear on a front elevation and still catch a door edge on site. For sliding doors, mark the opening available with the panels parked at each end. For hinged doors, mark the opening angle and allow for the hinge and handle. Check the same for pull-out baskets, trays and mirrors.
Ask the carpenter to demonstrate the narrowest opening before signing off the drawing. Confirm that you can remove a drawer for servicing if needed. For more ways to coordinate cabinet internals, see our carpentry planning guide.
04. Check the hardware you will live with
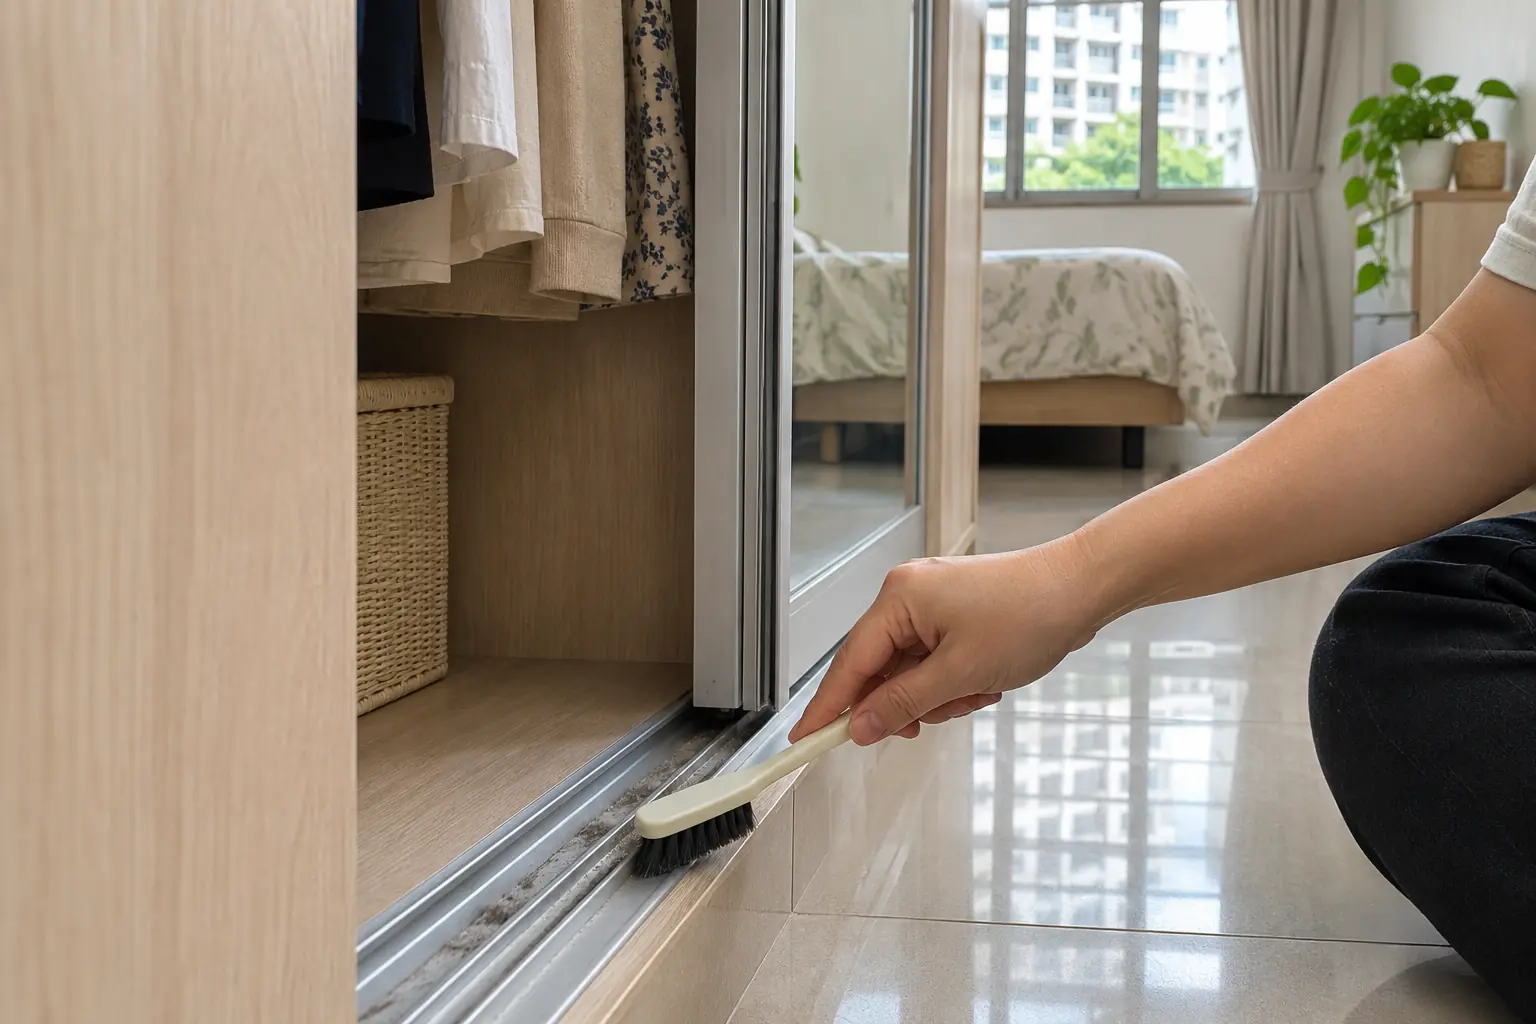
Try the proposed hardware if a sample is available. With sliding doors, check how the panels move, how the guides can be cleaned and how rollers can be reached. For hinged doors, check the opening angle, soft-close action and adjustment access. Ask how the hardware suits the size and weight of the doors.
05. Compare both layouts using your actual bed frame
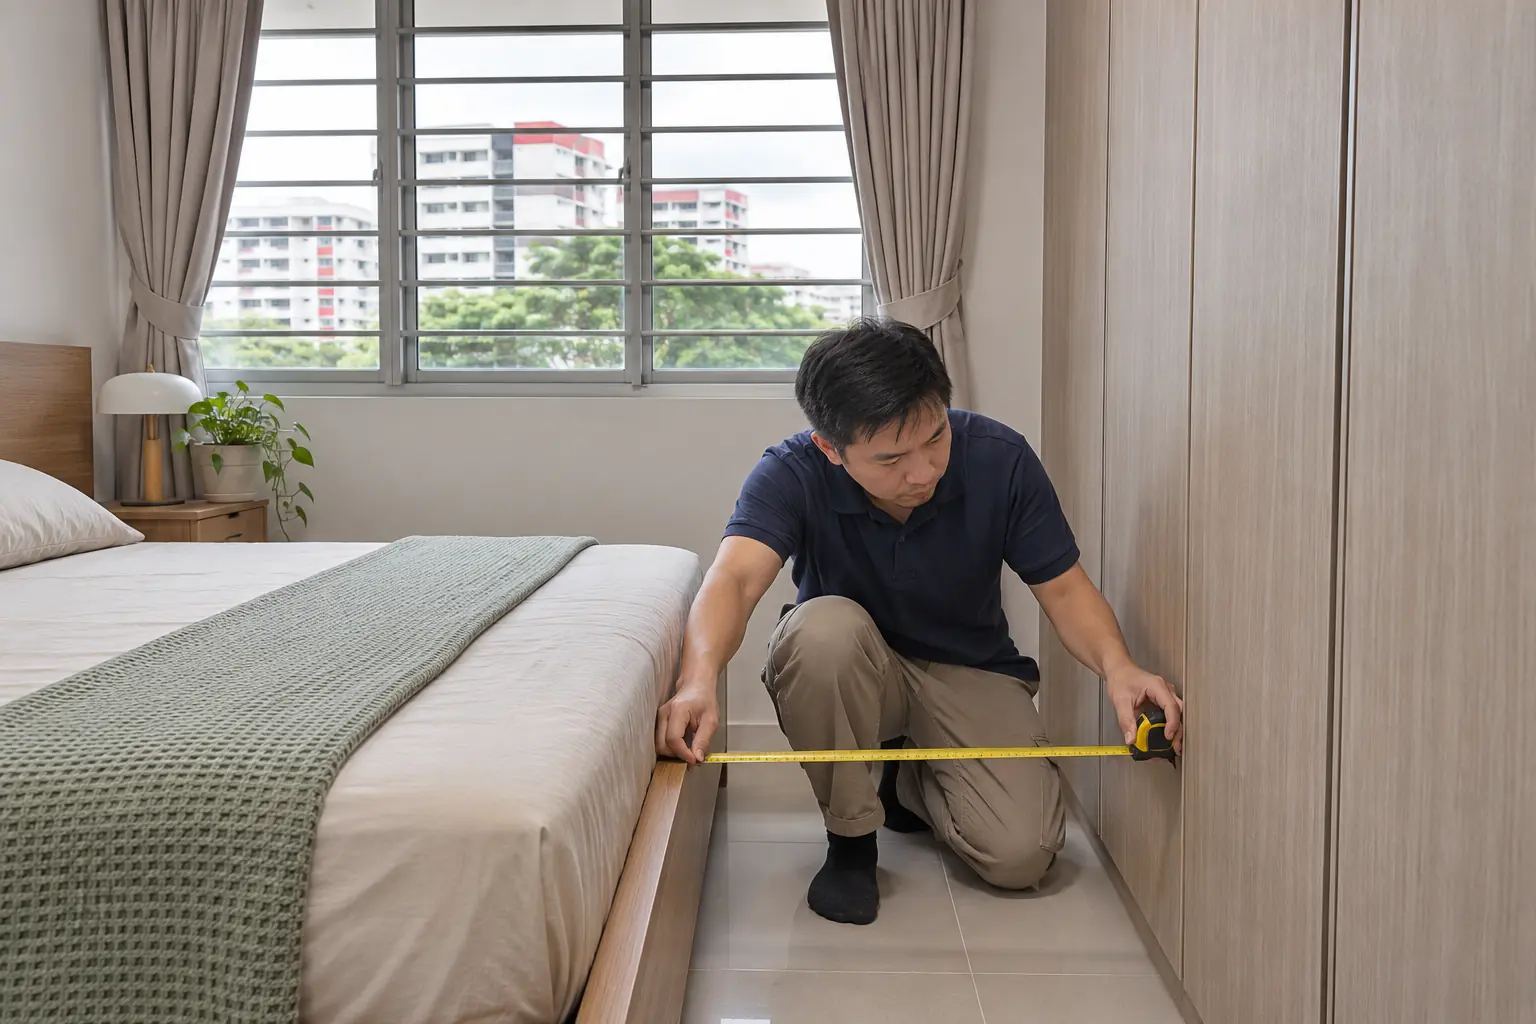
Measure to the widest part of the bed frame or headboard, and include any bedside table or bed drawer that projects into the aisle. Use the finished wardrobe face as the starting point. The two sketches show what to check in plan view. Have the carpenter verify the clearances on site before fabrication.
For information and reference only. The scope, methods and sequence for your renovation depend on actual site conditions, applicable requirements and the on-site assessment and professional judgement of the specialists carrying out the work.