

Check the HDB rules on wall hacking, household shelters, bathroom tiles, pipe access, raised floors and shared corridors before work starts.
A wall you want to open up, a bathroom you want to re-tile and a pipe you want to hide all need different checks. Some works are prohibited. Others can proceed with prior approval or only if the installation meets HDB’s conditions. Ask your contractor to check the exact work against the rules for your flat before you approve the drawing or pay for fabrication.
| Proposed work | Rule to check | What to do first |
|---|---|---|
| Structural walls, beams and columns | Hacking or removal is prohibited. | Keep the structural element and plan the layout around it. |
| Non-structural wall opening | Prior HDB approval is required. | Have the contractor confirm the wall and submit the exact opening. |
| Household shelter alterations | Works that weaken or damage the structure are prohibited. | Check the specific fixture or finish against SCDF’s permitted works. |
| Original bathroom finishes | Removal is restricted for three years from block completion. | Check whether a compliant overlay works for your bathroom. |
| Pipe boxing or fixture changes | Access and plumbing requirements depend on the work. | Get the relevant licensed trade to review the plan. |
| Raised floors and voids | HDB limits floor build-up and prohibits covering voids to extend floor area. | Check the complete floor build-up and the conditions for any platform. |
| Works beyond your entrance | Shared areas, sold recesses and approved rented areas have different conditions. | Confirm the boundary and check with HDB or the Town Council before fixing anything. |
01. Check which walls and openings can be altered

HDB prohibits hacking or removing structural members such as reinforced concrete walls, columns, beams and slabs. Even a small recessed niche can mean cutting into a structural wall. Have your contractor confirm the proposed wall and opening with HDB before treating the layout as feasible. HDB’s list of disallowed renovation works.
Removing part or all of a non-structural wall still needs prior HDB approval. Ask the contractor to show the exact opening on the submitted drawing. If your plan is an open kitchen, check the applicable layout and service requirements as part of the same review.
02. Keep the household shelter operational
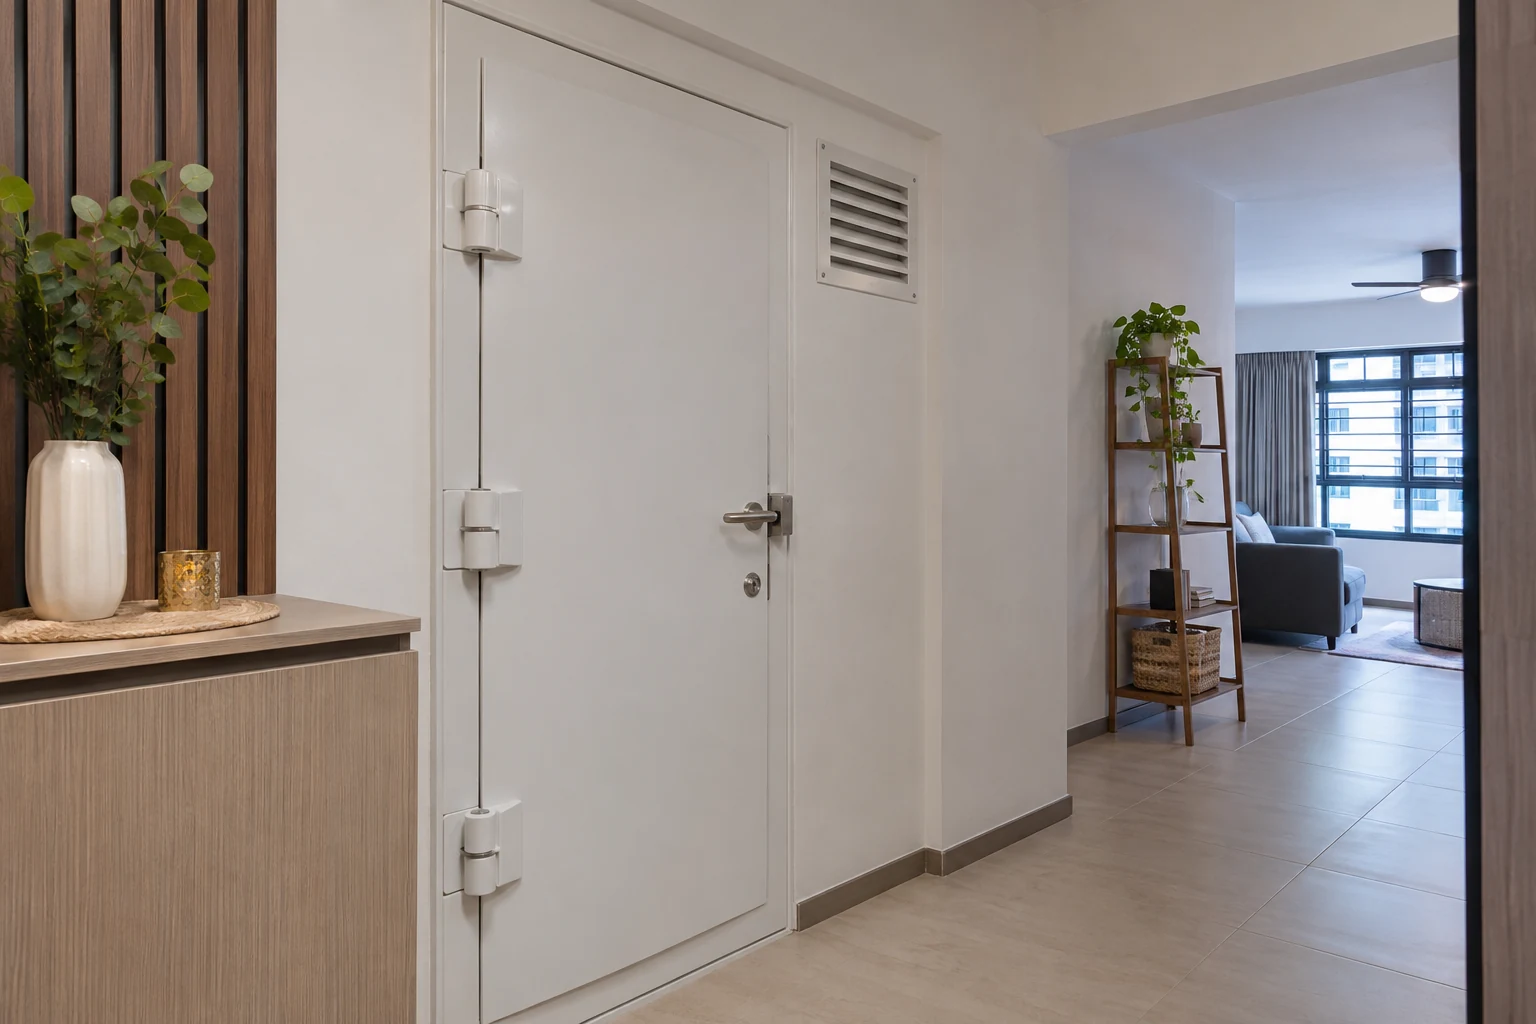
The shelter walls, door and ventilation fittings are part of a civil defence system. Check SCDF’s list before putting up a feature wall, fixing shelving or changing a finish around the door. Alterations that weaken or damage the shelter structure are prohibited. SCDF household shelter requirements.
If you plan to use the shelter for storage, ask whether a freestanding, removable setup meets the current conditions. Check door swing and access to the ventilation openings before ordering carpentry nearby.
03. Check bathroom tile and layout restrictions separately
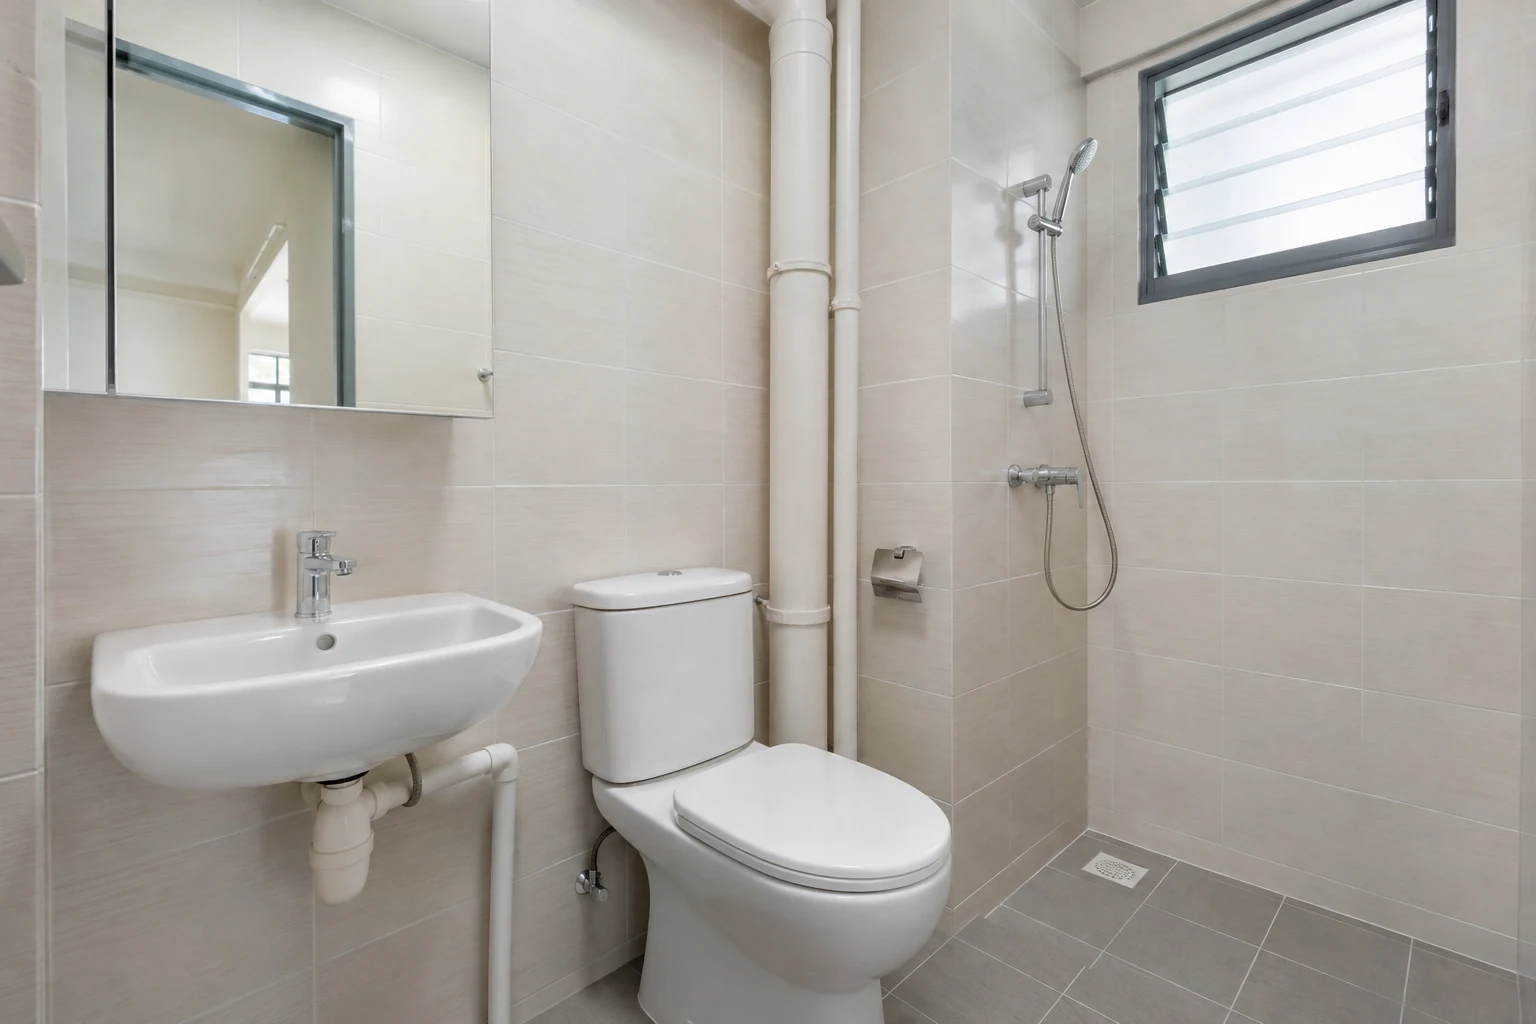
HDB restricts removal of the original bathroom and toilet wall and floor finishes for three years from the block’s completion date. Check the date for your block. If you want a different finish within that period, ask whether a compliant overlay is suitable and how it would affect floor levels, the threshold and drainage. After the restriction ends, confirm the applicable permit and waterproofing requirements before removal. HDB building works guidelines.
Moving a toilet or basin is a separate decision. Give the plumber the proposed layout and ask what would need to change in the existing water or sanitary system. Check the specific work against HDB’s plumbing guidelines before committing to the layout. HDB plumbing and gas works guidelines.
04. Keep pipes and inspection points accessible
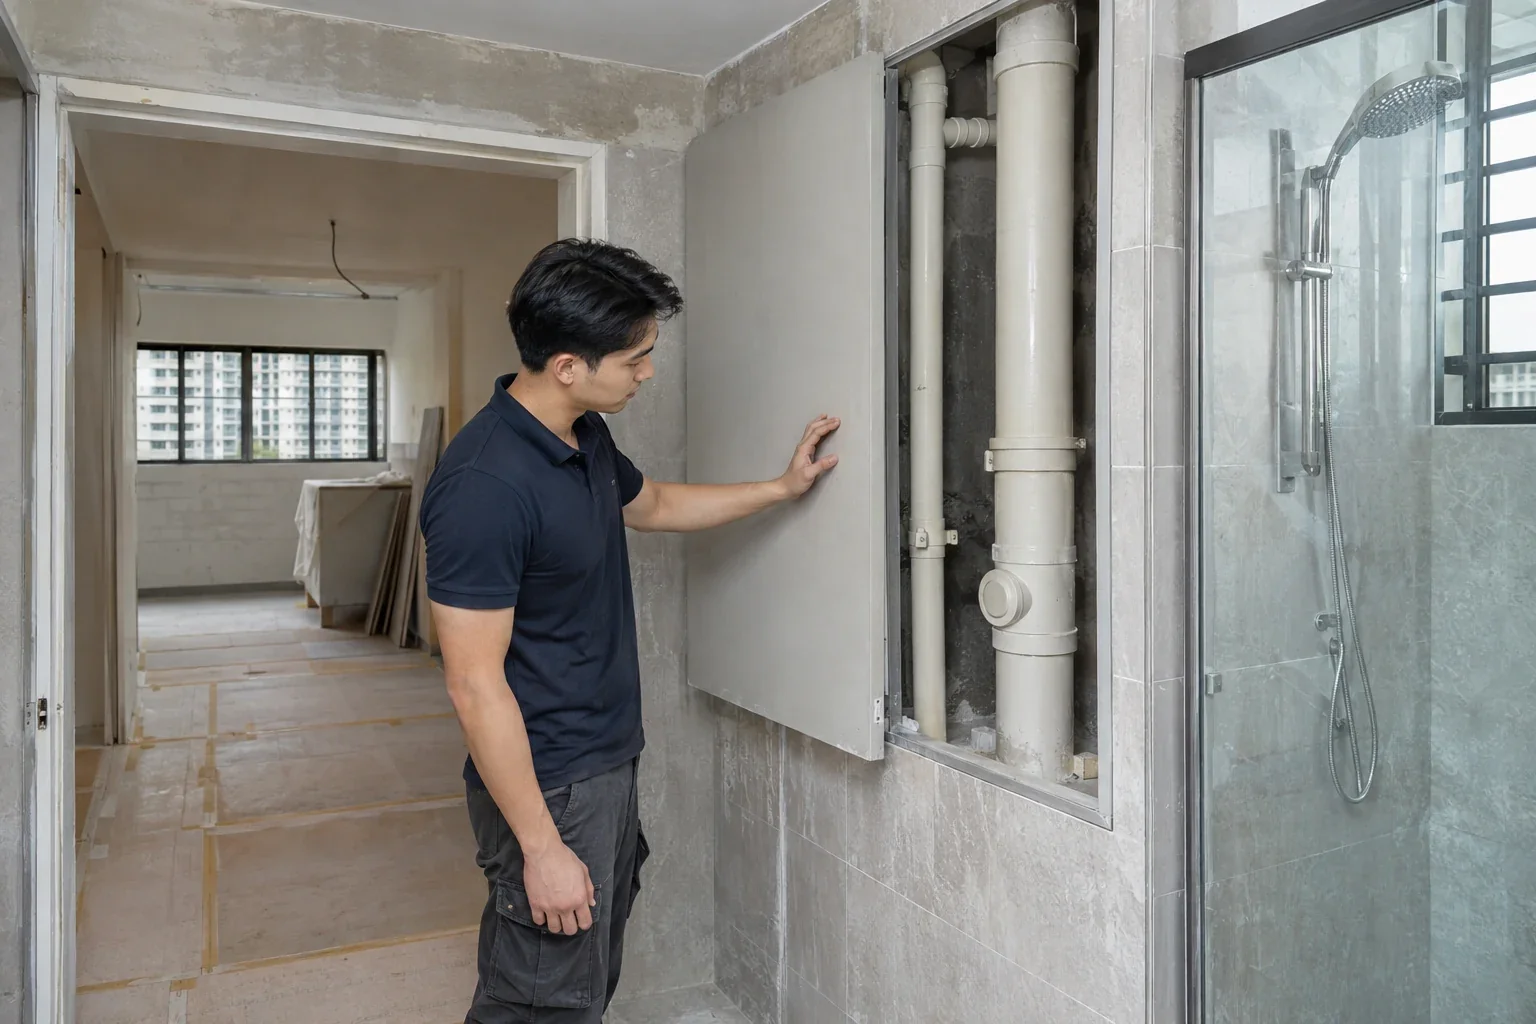
Before boxing in pipes, ask the plumber and carpenter to mark the access points on the drawing. Different services can have different conditions. Make sure the proposed panel can be opened and the fittings reached once the vanity or cabinets are installed.
Gas pipes have separate requirements. HDB’s building guidelines prohibit embedding gas pipes in the floor screed or finishes. HDB building works guidelines. Have an appropriately licensed gas service worker check the proposed route and access before enclosing anything. HDB plumbing and gas works guidelines.
05. Check raised floors, platforms and double-height voids

Ask your contractor to show the complete floor build-up, including screed and the final finish. HDB lists raising a floor with concrete beyond the permitted 50 mm thickness, including finishes, as disallowed. Some specific lightweight floor-raising works have their own permit and technical conditions. HDB building works guidelines.
For a platform, check the applicable construction requirements, including HDB’s rule against storage in the void beneath the platform. In a maisonette or loft, covering over a double-height void to create extra floor area is disallowed. Discuss ways to gain storage within the existing approved floor area instead. HDB’s list of disallowed renovation works.
06. Keep permanent works within the approved boundary
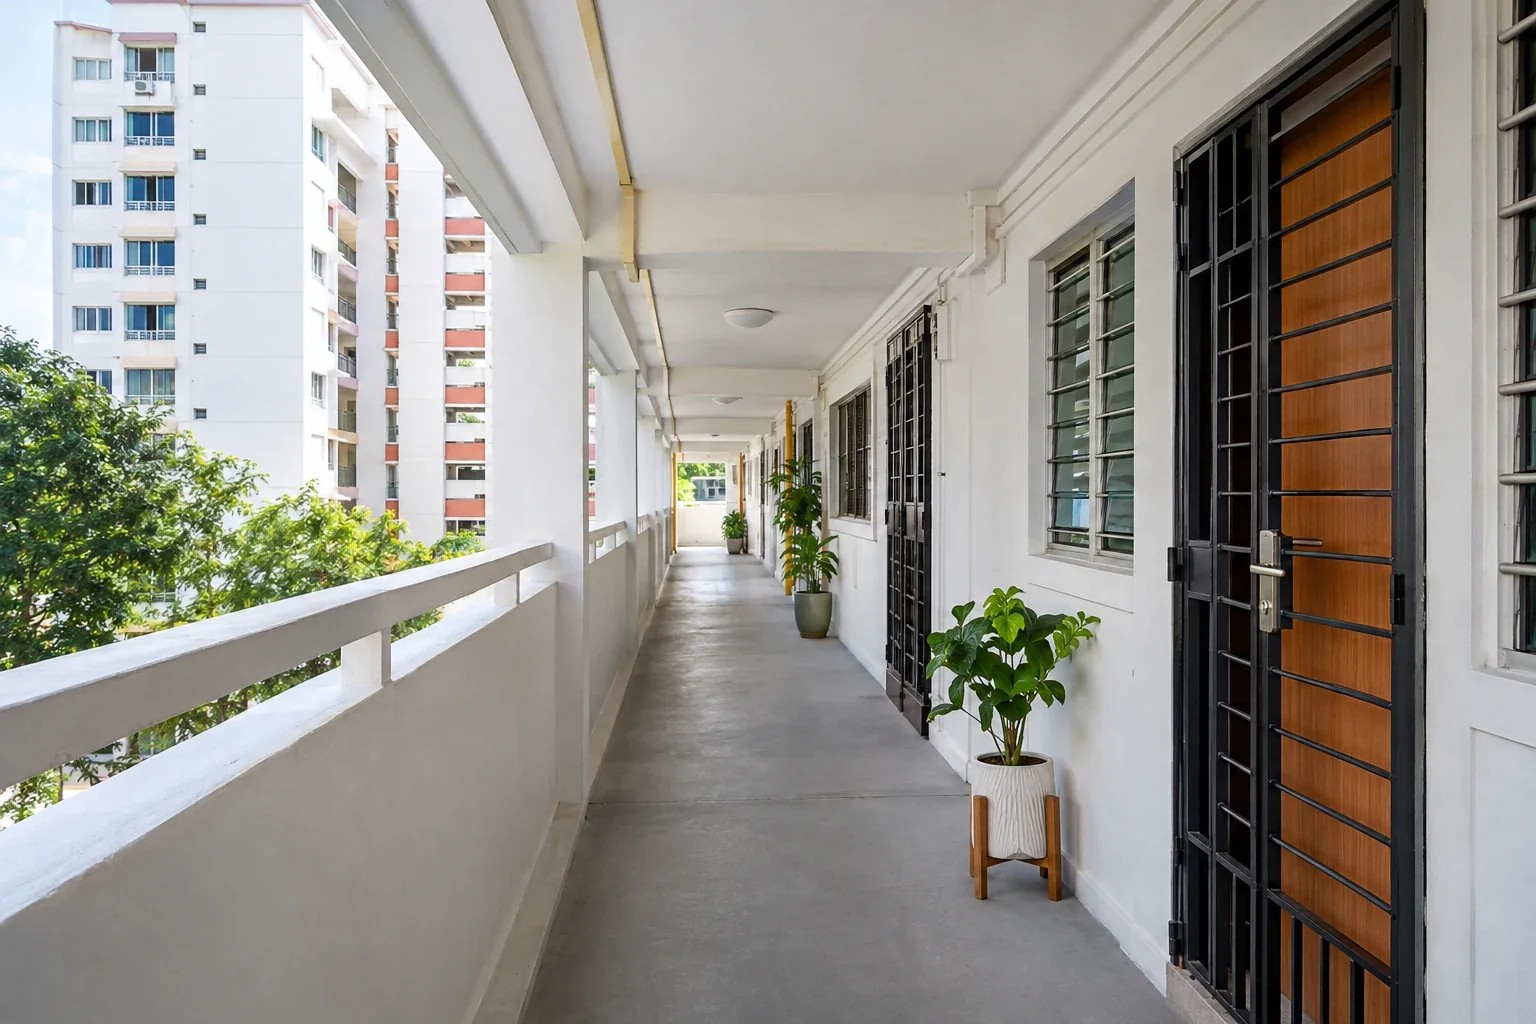
Check the boundary on your flat plan before extending tiles or fixing a cabinet outside the entrance. HDB lists certain external works as disallowed, including laying finishes outside an entrance without a recess area or step. A sold recess or approved rented common area has its own conditions, so check which rules apply with HDB and the Town Council. HDB building works guidelines.
Before site work starts, use an HDB Directory of Renovation Contractors-listed contractor and confirm which approvals apply to the final scope. Keep the approved drawings and permit together. If a change affects the approved work, check the next step before the affected trade proceeds. HDB’s renovation permit process.
Planning a new layout? Share your HDB floor plan with Formstill Studio so we can discuss what to verify before you commit to the design.
For information and reference only. The scope, methods and sequence for your renovation depend on actual site conditions, applicable requirements and the on-site assessment and professional judgement of the specialists carrying out the work.