
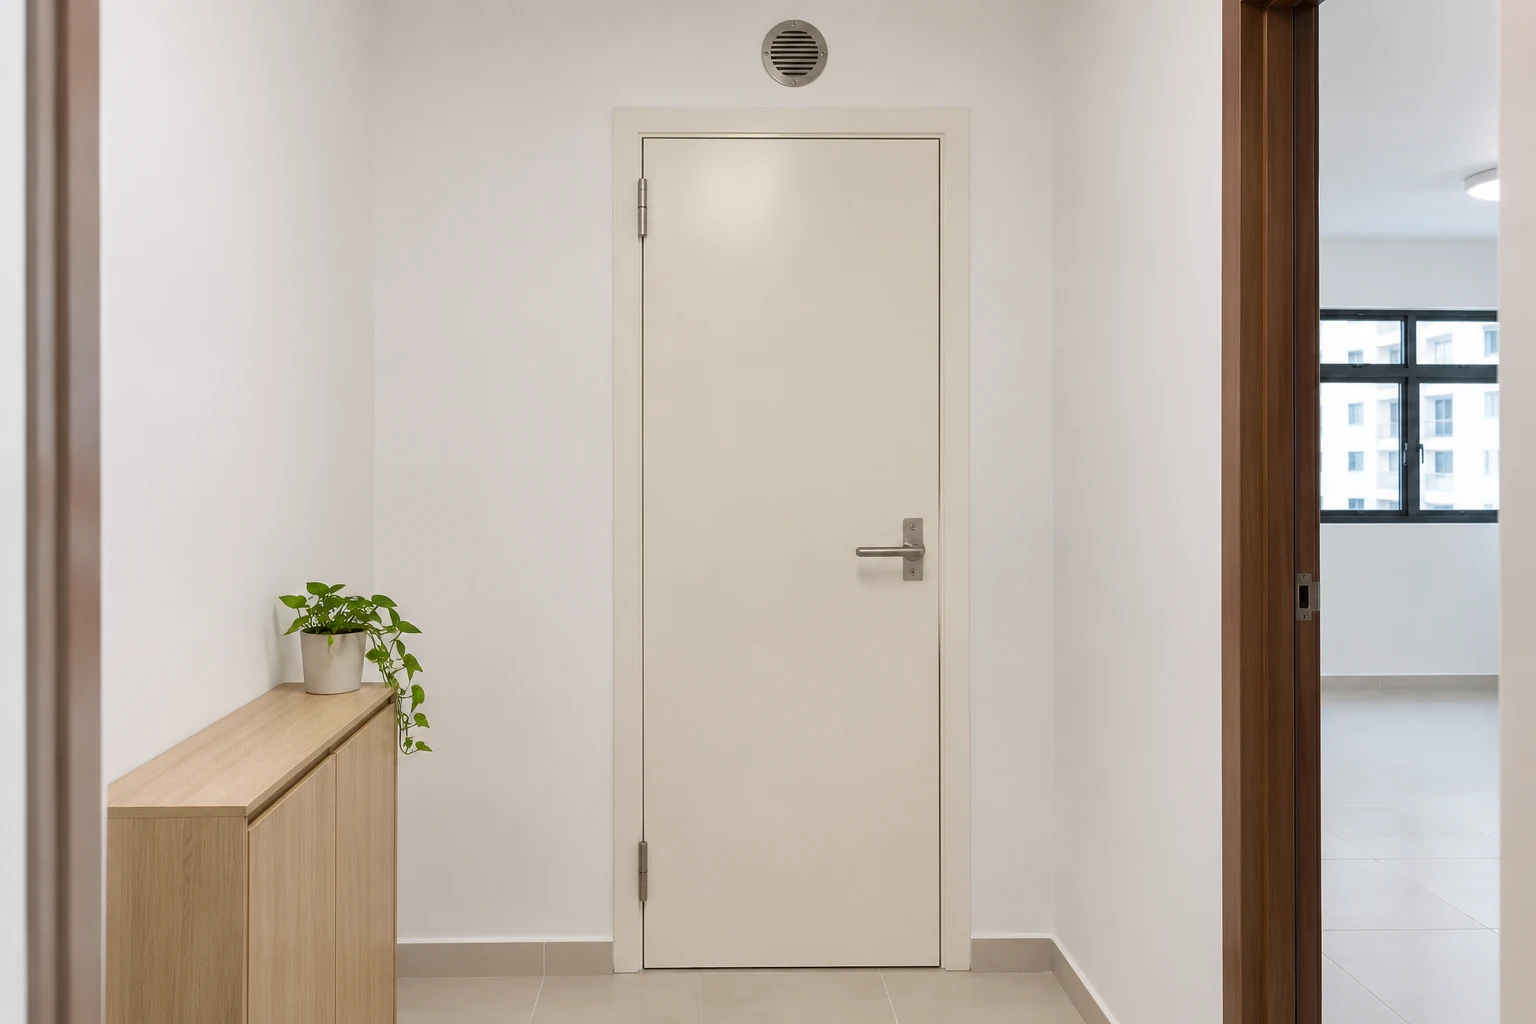
You can use your HDB household shelter for everyday storage and make the entrance fit your interior. Plan around the steel door, reinforced structure and ventilation openings so the shelter stays accessible and usable.
The household shelter, often called a bomb shelter, is designed for protection during a wartime emergency. Before approving carpentry or finishes, mark the shelter door swing and ventilation openings on your renovation drawings. A design that looks tidy with the doors closed can still get in the way when you need access.
Images illustrate layout ideas. Refer to SCDF’s diagrams for the actual door and ventilation details.
01. What can you change in an HDB household shelter?
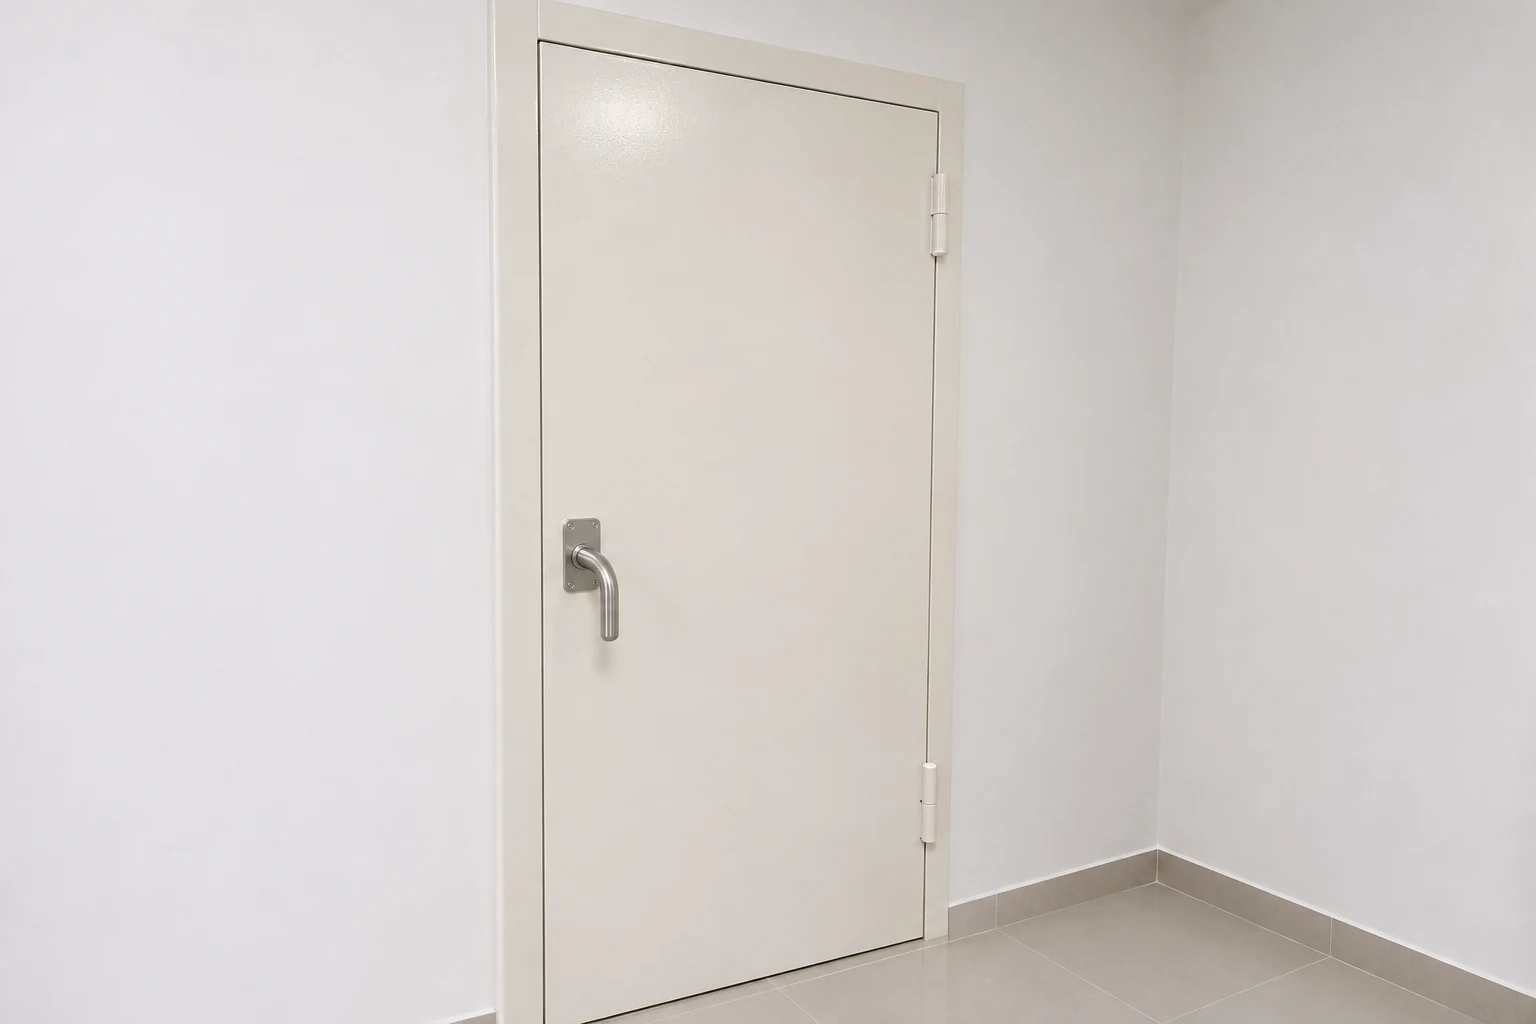
Painting and certain floor finishes are permitted. Work that weakens the reinforced structure or modifies the shelter door is prohibited. SCDF allows specific exceptions for removable fixings, so check the exact fixing and location before any drilling. SCDF’s permitted and prohibited works.
| Area | What you can consider | What to avoid |
|---|---|---|
| Steel door | Repaint within SCDF’s conditions. | Drilling, replacing or modifying the door, or covering the notice, bolts or seal. |
| Walls and ceiling | Paint and limited removable fixings where permitted. | Hacking, internal wall tiles or plaster finishes listed as prohibited, and internal cornices. |
| Floor | Vinyl, linoleum or a compliant mortar-bedded tile finish. | A second layer of tiles or floor tiles laid with adhesive. |
| Storage | Freestanding racks that can be cleared easily. | Layouts that block access to the door, vents or fittings. |
| Ventilation | Leave openings accessible. A removable cover is subject to SCDF conditions. | Permanent boxing or tampering with the sleeves, plates or hardware. |
02. Make the shelter door fit your entrance
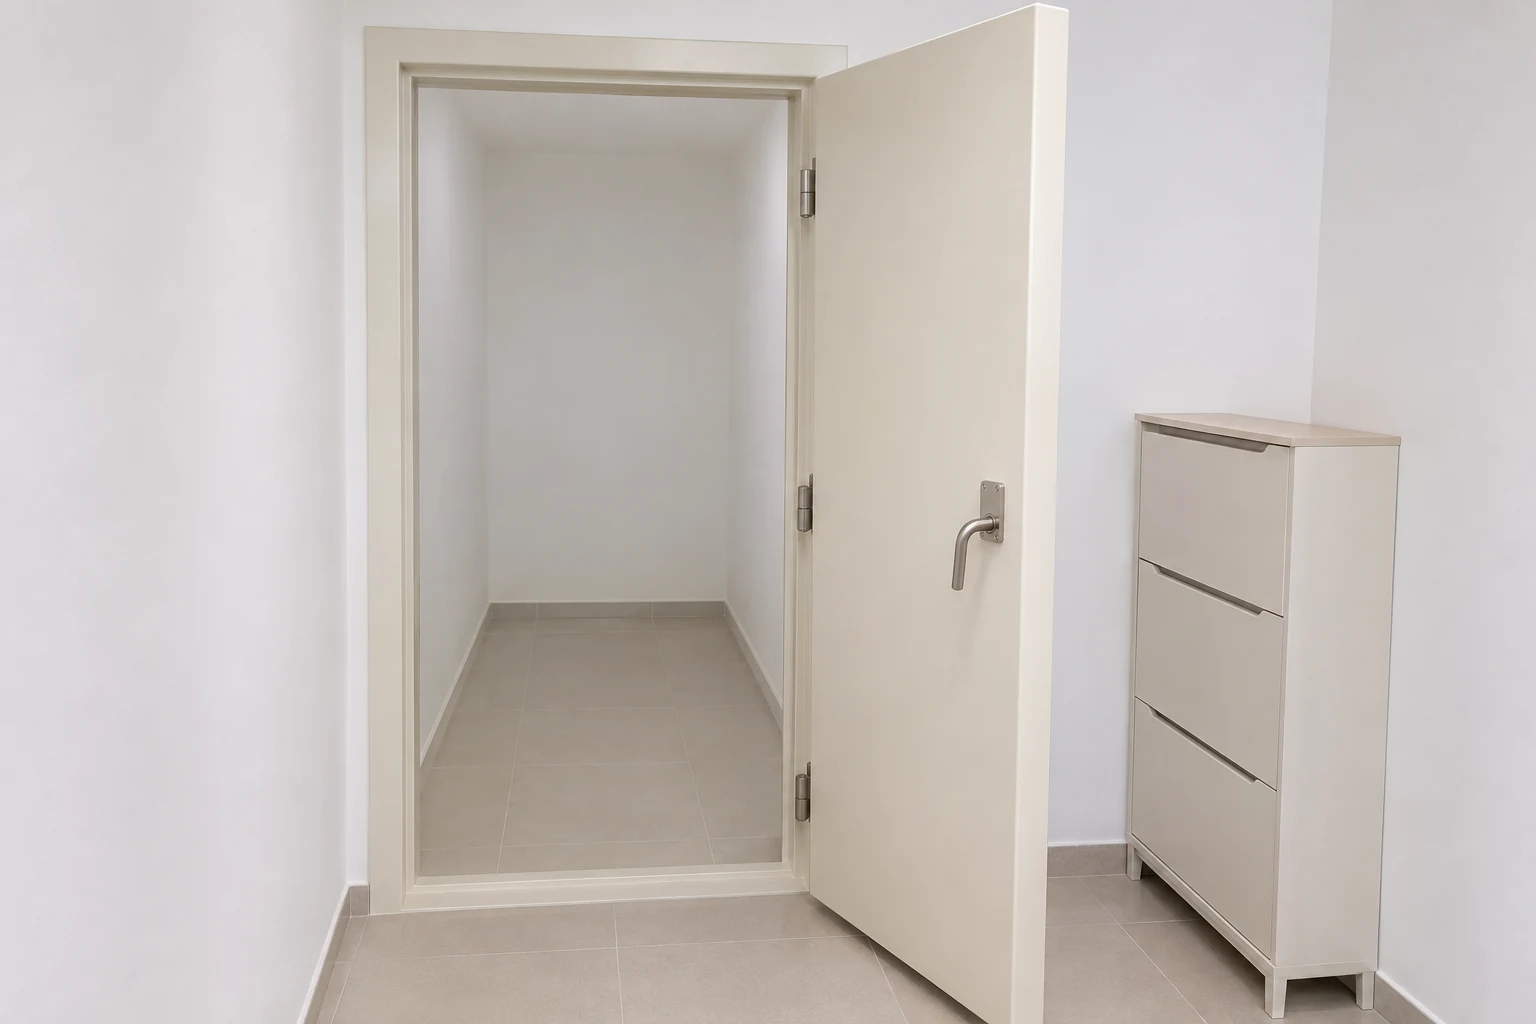
The simplest approach is to paint the door in a colour that works with the surrounding wall and set adjacent cabinetry back from the swing. Leave the door notice, locking bolts and seal uncovered. Follow the repainting guidance for the door and frame, including allowing the paint to dry fully before closing the door.
If you want a separate decorative panel, have the contractor confirm the proposal against the shelter requirements before fabrication. Ask for a drawing with both doors open. Check how you’ll reach the handle, whether shoe cabinet drawers interfere and whether the original door can operate without obstruction. If the steel door already sticks or won’t latch, have the issue assessed before adding finishes. HDB’s shelter door maintenance guidance.
03. Plan storage you can clear quickly
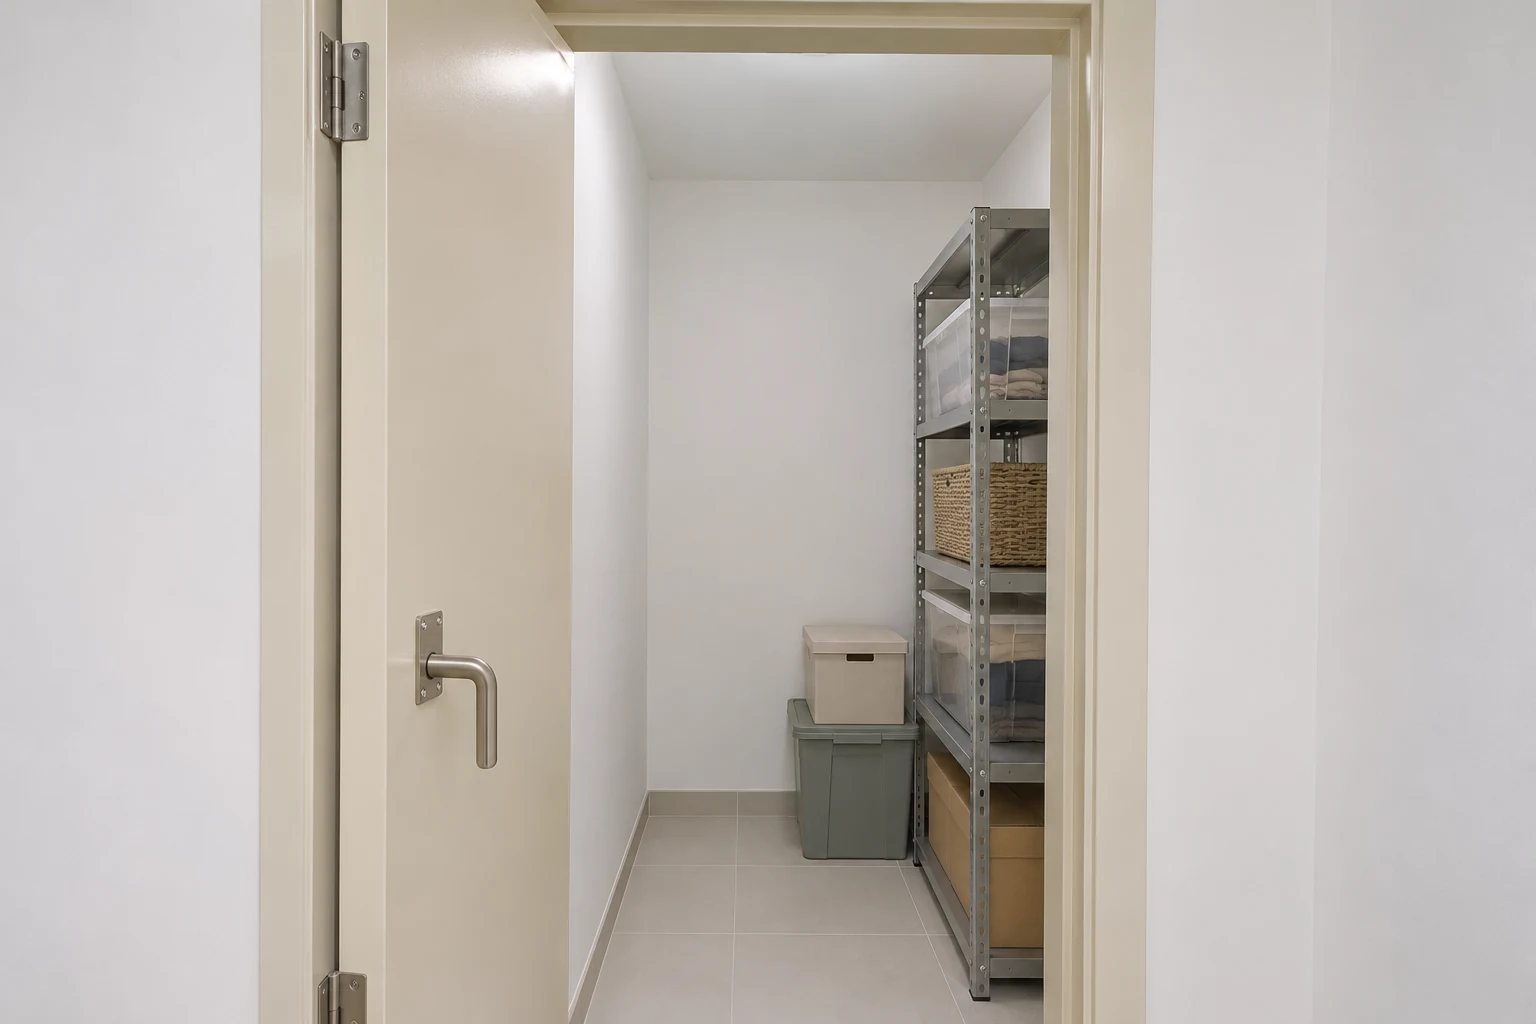
Start with one shallow freestanding rack and leave a clear route from the doorway. Check that the rack can be brought out without dismantling surrounding cabinetry. Keep heavy items low, and leave the light switch, sockets and vents easy to reach. If a rack needs anchoring for stability, have the contractor check the proposed fixing first.
SCDF permits limited drilling on the inside faces of shelter walls and ceiling slabs for removable fixings, subject to its conditions. The permitted drilling depth is up to 50 mm, with non-metallic inserts for the specified fixings. Owners must be able to remove affected internal wall fixtures within 48 hours of notification. This exception does not extend to the door or floor slab.
04. Keep the ventilation openings accessible
Locate both ventilation openings before deciding where cabinetry or a false ceiling will go. The removable steel plates and hardware must remain available for use. If a decorative cover is proposed, SCDF requires at least 25% of the two openings’ combined area to stay uncovered during peacetime. Check access and clearance requirements as well. If a false ceiling runs below the sleeves outside the shelter, SCDF requires a perforated access panel of at least 600 × 600 mm directly below each sleeve.
On the elevation, mark the vents and show how someone would reach and operate them once the cabinetry is in. Keeping the openings visible and clear is the simplest detail to check at handover.
05. Check finishes and clearances before signing off

If you’re changing the floor finish, confirm the build-up at the doorway. SCDF allows floor tiles set in wet mortar with a combined finish and screed thickness of up to 50 mm, along with vinyl or linoleum. A tile-on-tile overlay is prohibited inside the shelter. Ask the contractor to identify the existing finish before quoting.
Confirm any unclear details against the applicable requirements before work starts. At handover, open, close and latch the shelter door with the surrounding cabinetry installed. Check that the ventilation components remain accessible and the route into the room is clear. HDB’s renovation guidelines for building works.
Planning your HDB entrance or storage? Share your floor plan with Formstill Studio so we can discuss how to make the space work around the shelter.
For information and reference only. The scope, methods and sequence for your renovation depend on actual site conditions, applicable requirements and the on-site assessment and professional judgement of the specialists carrying out the work.