
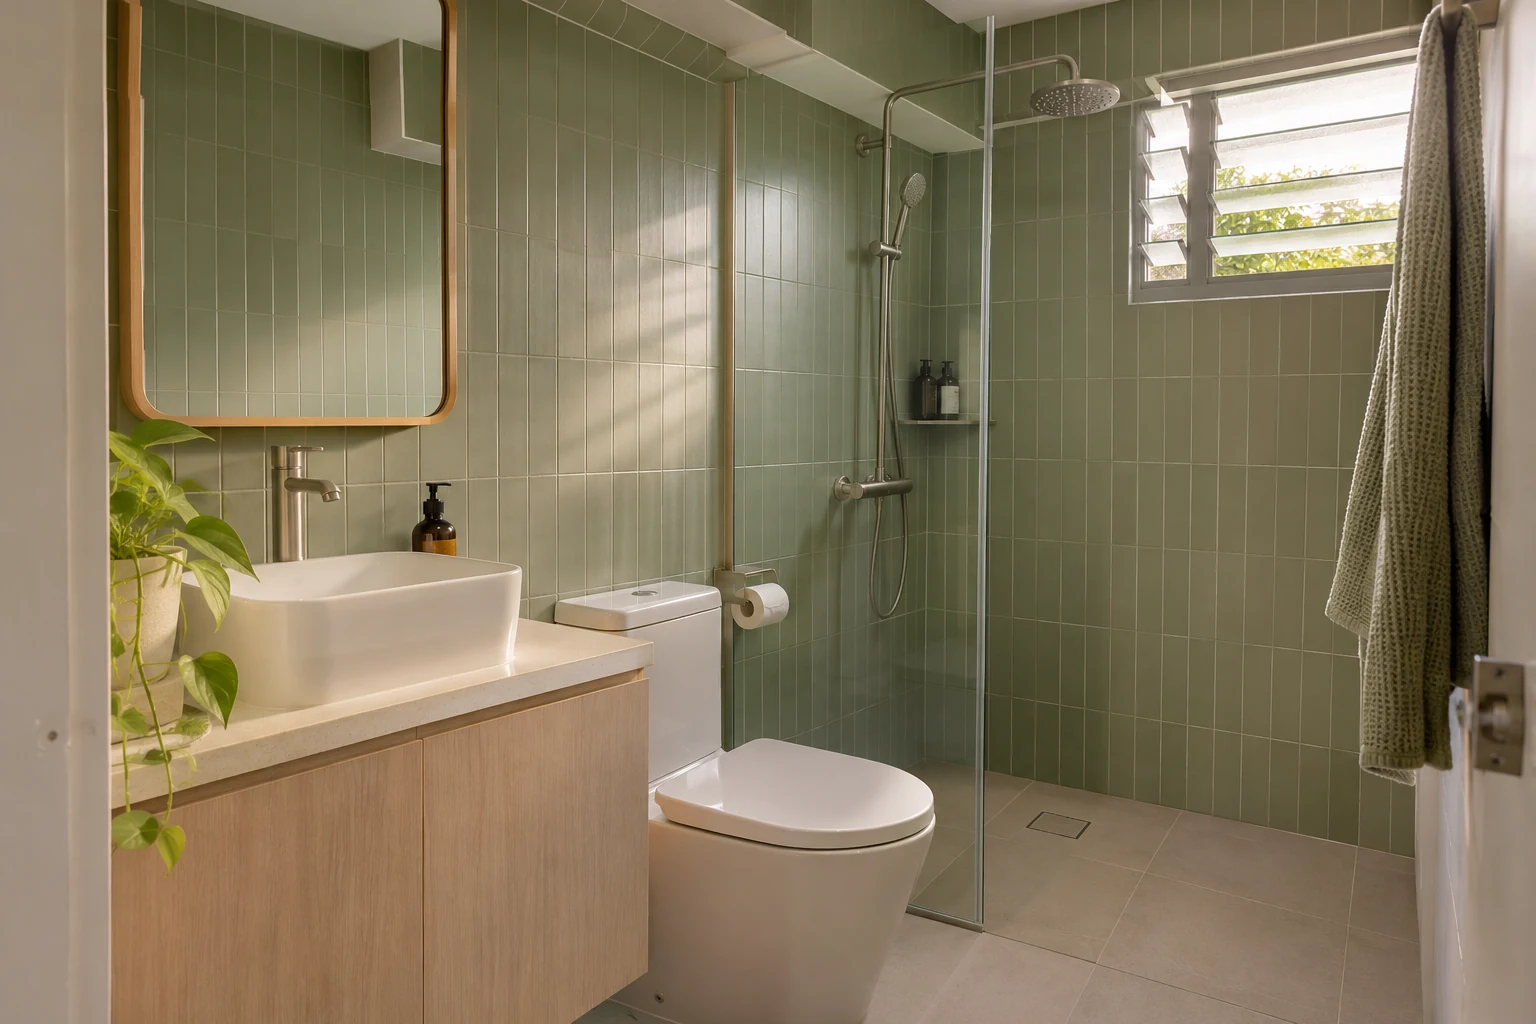
Overlay can make sense when the existing bathroom floor is sound and you mainly want a new finish. Hacking and retiling is the route to discuss when the floor needs rebuilding or the waterproofing needs renewal. Start by checking what HDB allows for your flat and what condition the bathroom is in.
01. Check the HDB rules before choosing tiles
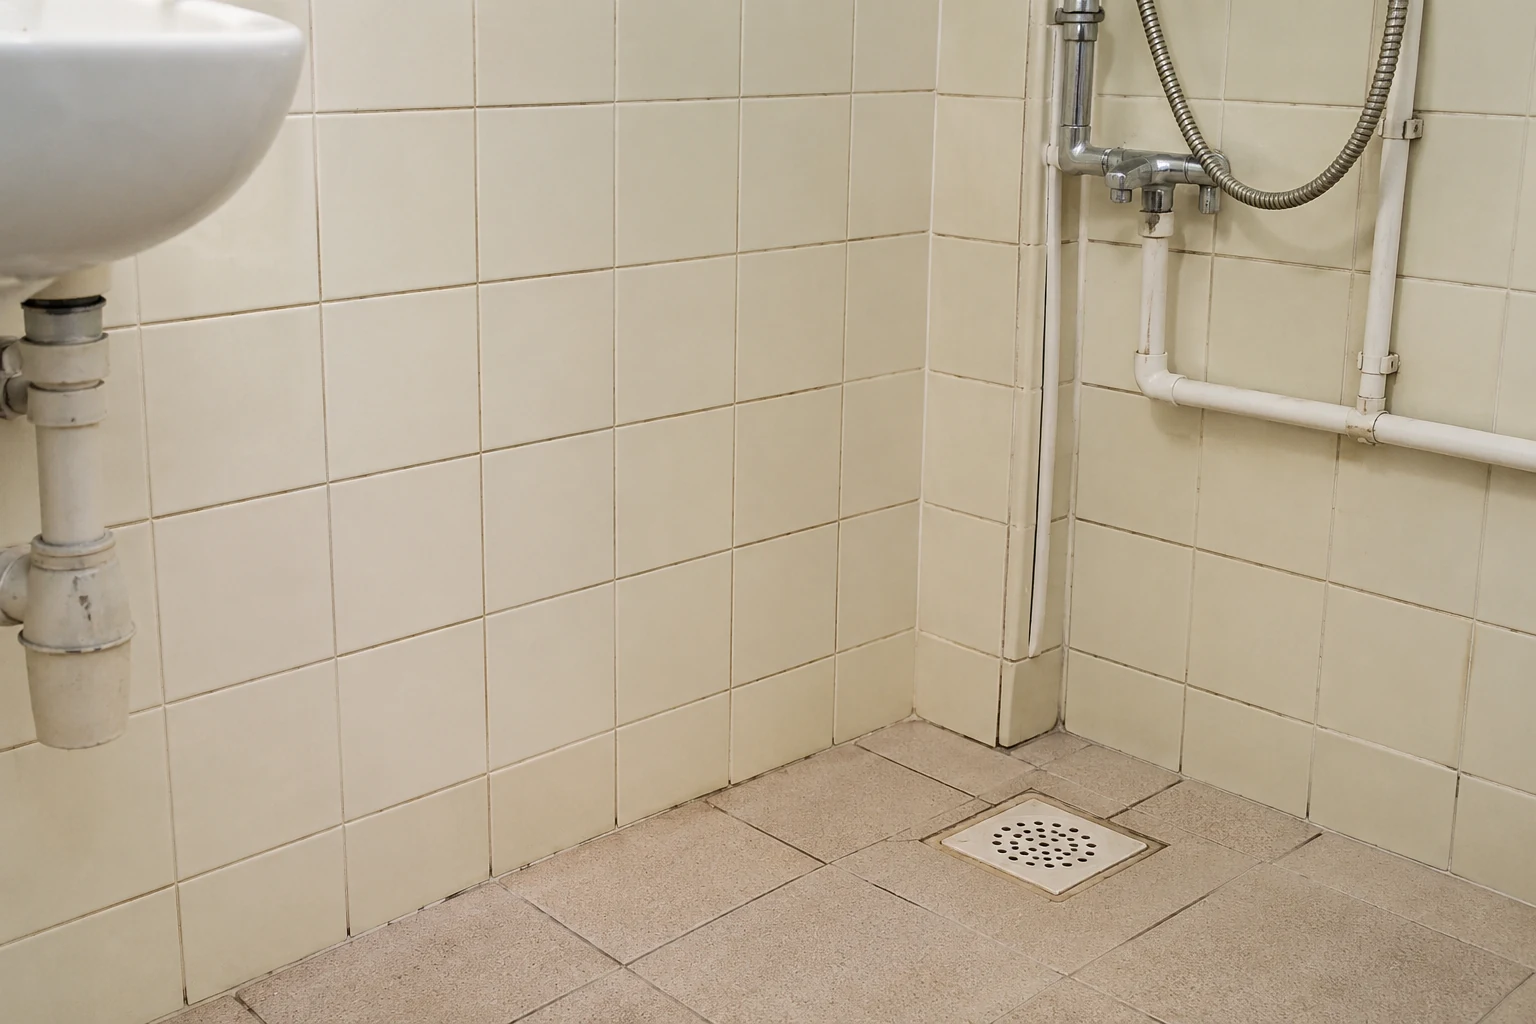
HDB restricts replacement of the toilet wall and floor finishes provided by HDB or the developer for three years from the block’s completion date. Check that date with your renovation contractor, especially if you collected your keys recently or bought a resale flat in a newer block. HDB allows a qualifying adhesive-only floor overlay during this period. Check wall finishes and floor finishes separately for your proposed scope.
After the restriction period, replacement of existing bathroom floor or wall finishes requires an HDB renovation permit. A floor overlay using adhesive only does not require a permit when it meets HDB’s conditions. Other work in the bathroom may have separate requirements. If there is an existing defect or leak in a new flat, report it to HDB before covering the affected area. HDB renovation information · HDB building works guidelines.
02. Compare overlay and hacking by the condition of your floor

Ask your contractor to check for loose tiles, widespread hollow areas, cracks, repeated ponding and signs of dampness. A hollow sound is a reason to investigate further. Look at what the bathroom has been through, including previous overlays, repairs and any history of leakage to the flat below.
| What to compare | Overlay existing tiles | Hack and retile |
|---|---|---|
| Typical use | Refresh a sound floor when the layout and drainage already work. | Replace failing finishes or rebuild the floor where remedial work is required. |
| Existing floor | Stays in place. Suitability depends on the condition of the underlying layers. | Old finishes are removed so the contractor can assess and prepare the base. |
| Waterproofing | The underlying waterproofing stays in place. Investigate leaks before proceeding. | New waterproofing and waterproof screed form part of the floor replacement scope. |
| Height and drainage | Adds height. Check door clearance, the kerb and how water reaches the existing floor trap. | The floor build-up and slope can be formed as part of the new work, subject to HDB conditions. |
| Disruption | Usually involves less demolition noise and debris. | Allow for demolition, disposal, curing, testing and reinstatement. |
| HDB conditions | Adhesive-only floor overlay can proceed without a permit if it meets HDB’s requirements. | Replacement of bathroom floor or wall finishes is subject to the three-year restriction and requires a permit. |
03. If you overlay, check the floor height at the door and drain
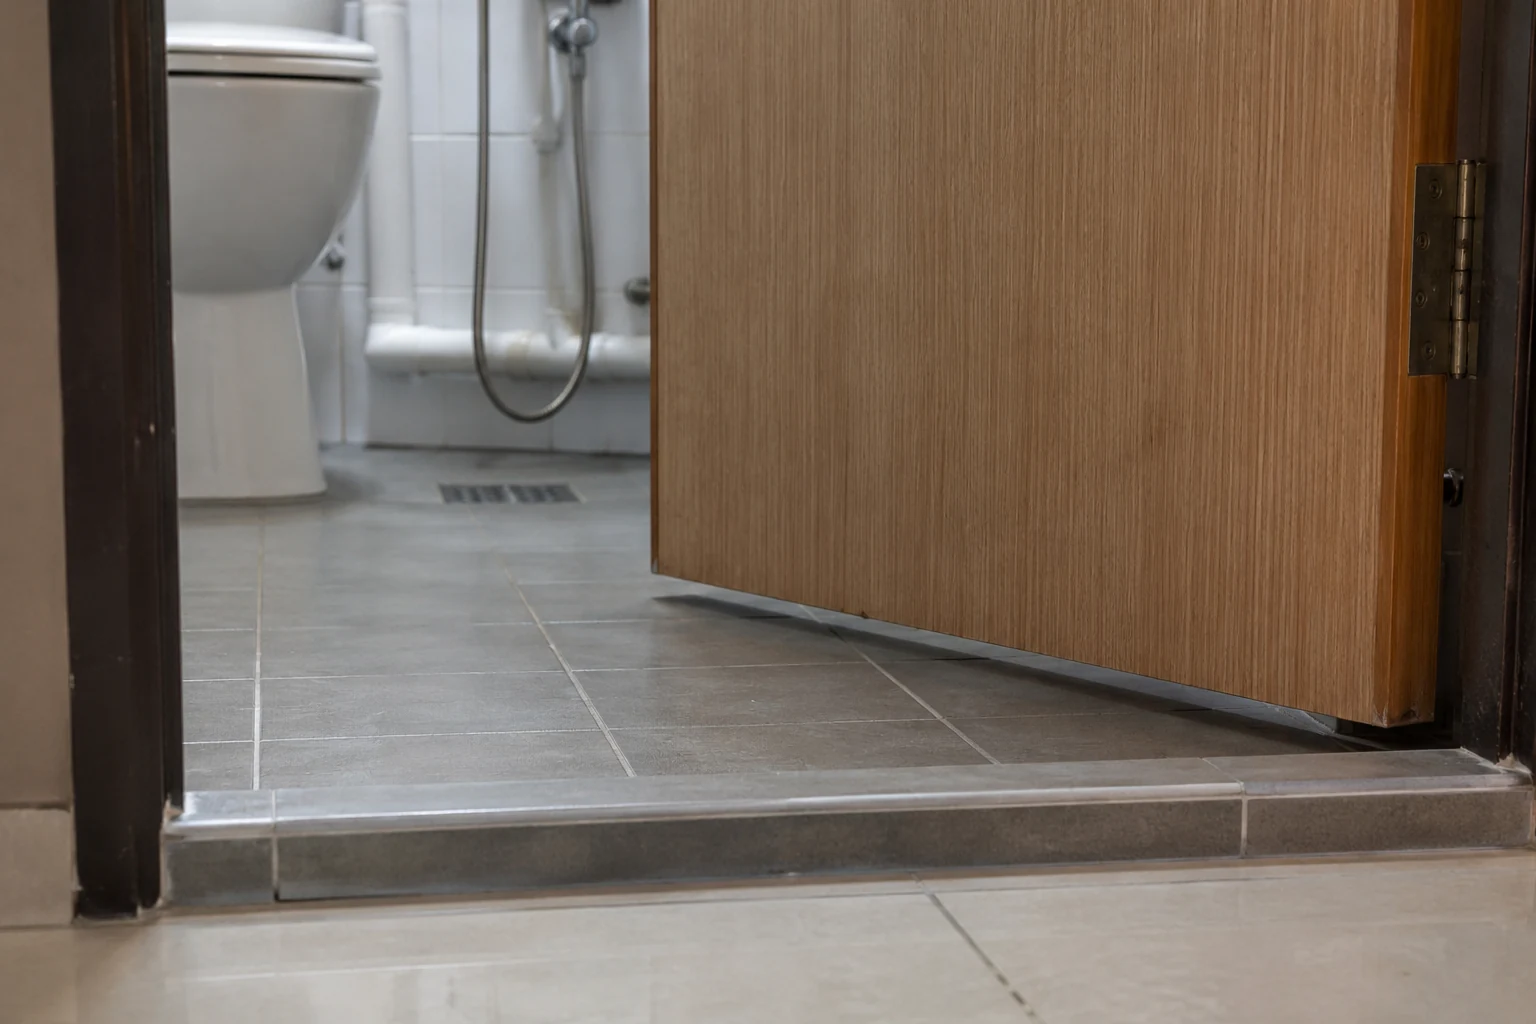
For adhesive-only floor overlay, HDB requires a single existing layer of floor finishes, including the screed. The new finish and adhesive together must be no more than 13 mm thick, and the floor trap must remain untouched. Ask your contractor to confirm the existing build-up and the thickness of the proposed tile and adhesive together.
Review the finished floor level at the bathroom entrance, shower screen and floor trap. Make sure the door clears the tiles and water still runs towards the drain without backflow or seepage into the adjoining room. An overlay follows much of what is already there. If water pools today, ask how the contractor plans to address it before signing off.
04. If you hack, confirm how the floor will be rebuilt
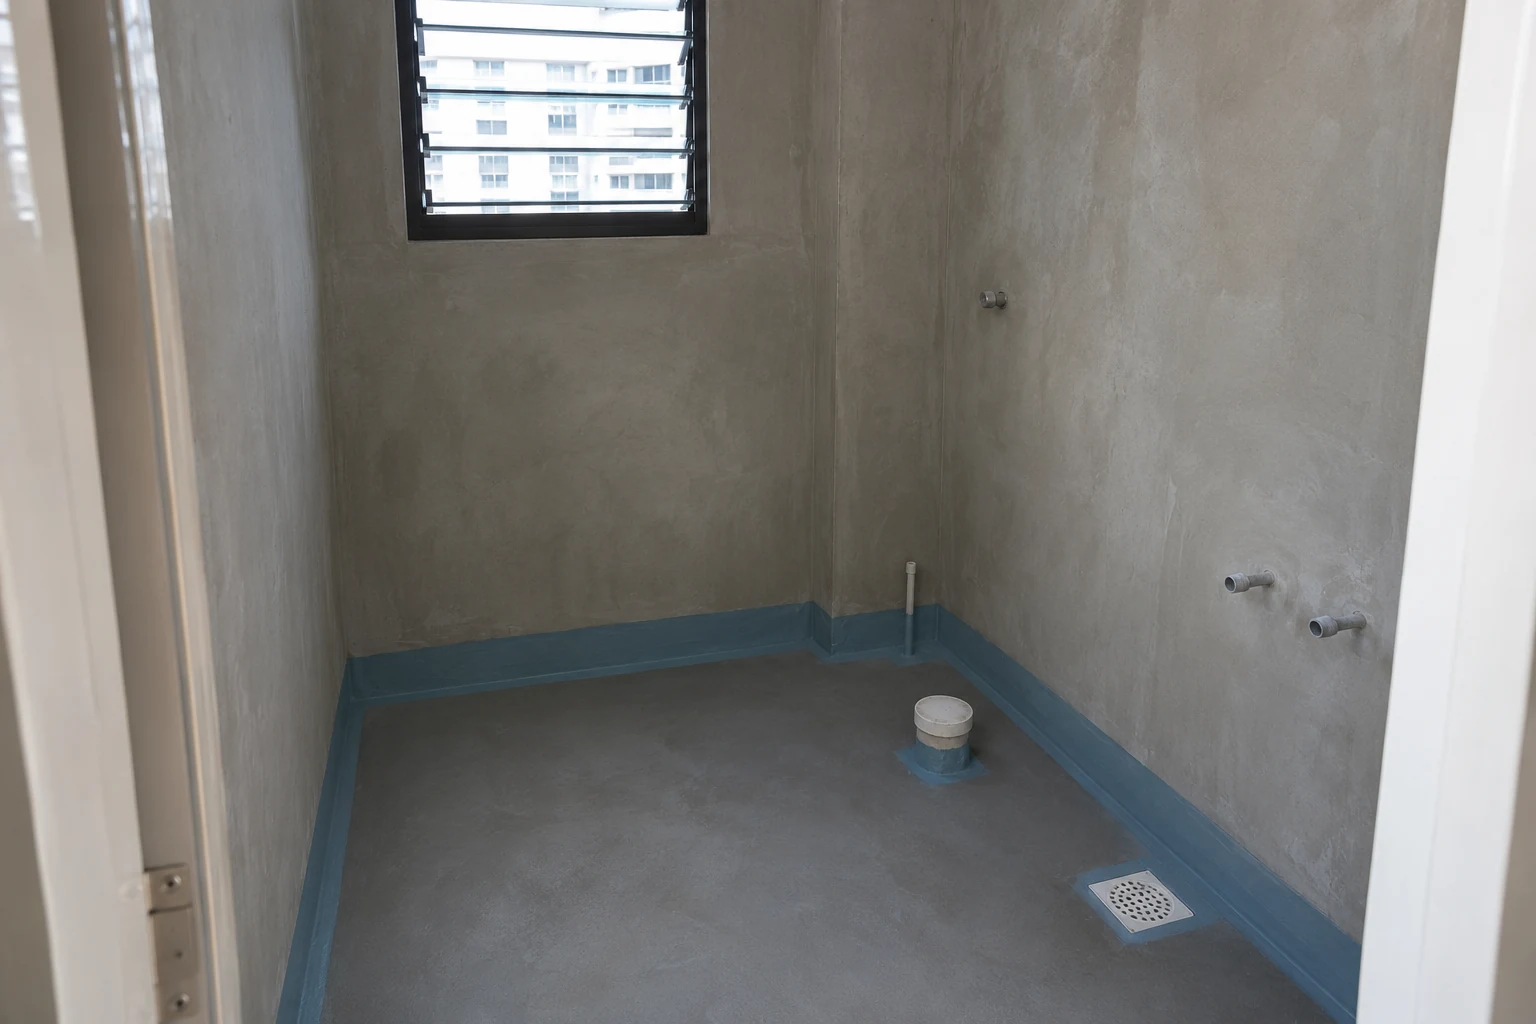
Ask for the quotation to cover removal, disposal, base preparation, waterproofing, screed, tiling and reinstatement of affected fittings. HDB requires a waterproofing membrane and pre-packed waterproofing screed for replacement of bathroom floor finishes. The membrane must turn up at walls, kerbs and pipes as specified in HDB’s building works guidelines.
Ask when the system will be checked, what can be photographed before it is covered, and who will arrange the water test required by HDB upon completing the replacement of the floor finishes. If you are dealing with a ceiling leak, establish where it comes from before deciding on the scope. A leak can call for different repairs depending on its cause. HDB guidance on ceiling leaks.
05. Get the scope in writing before work starts
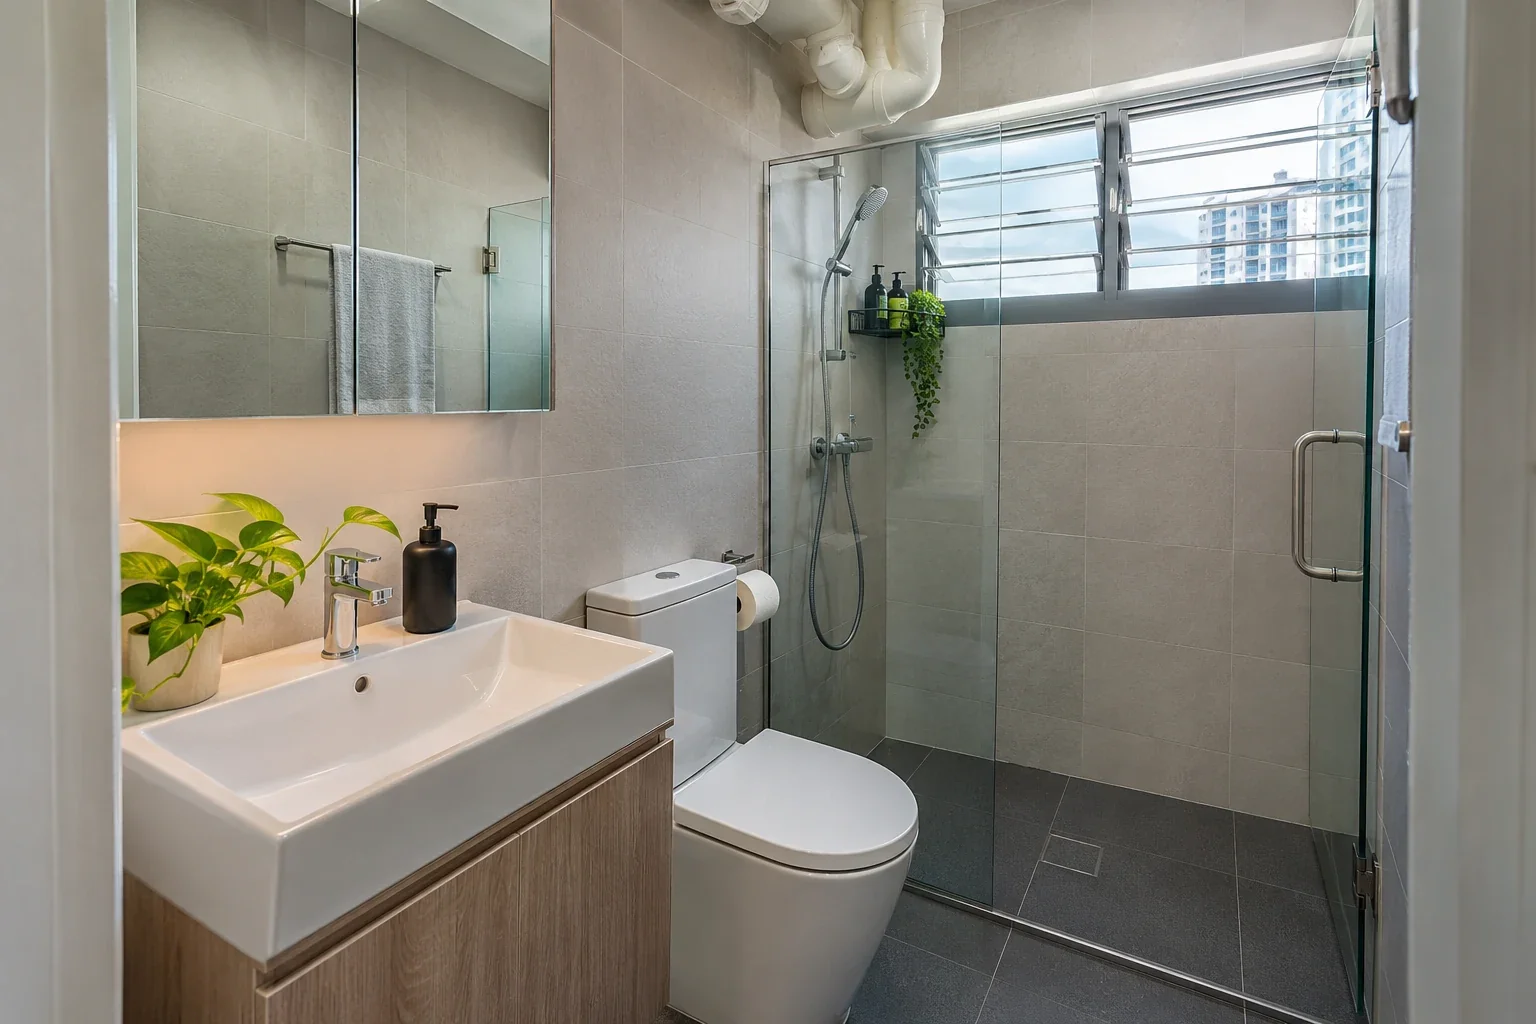
Ask for the floor and walls to be itemised separately. Confirm what happens to the toilet bowl, vanity, door and shower screen, and whether new fittings, disposal and testing are included. Agree in writing how extra work will be assessed and approved if the contractor discovers a problem after opening up the floor.
Once the method is agreed, use our tile selection guide to compare bathroom finishes and check wet-area grip.
For information and reference only. The scope, methods and sequence for your renovation depend on actual site conditions, applicable requirements and the on-site assessment and professional judgement of the specialists carrying out the work.