
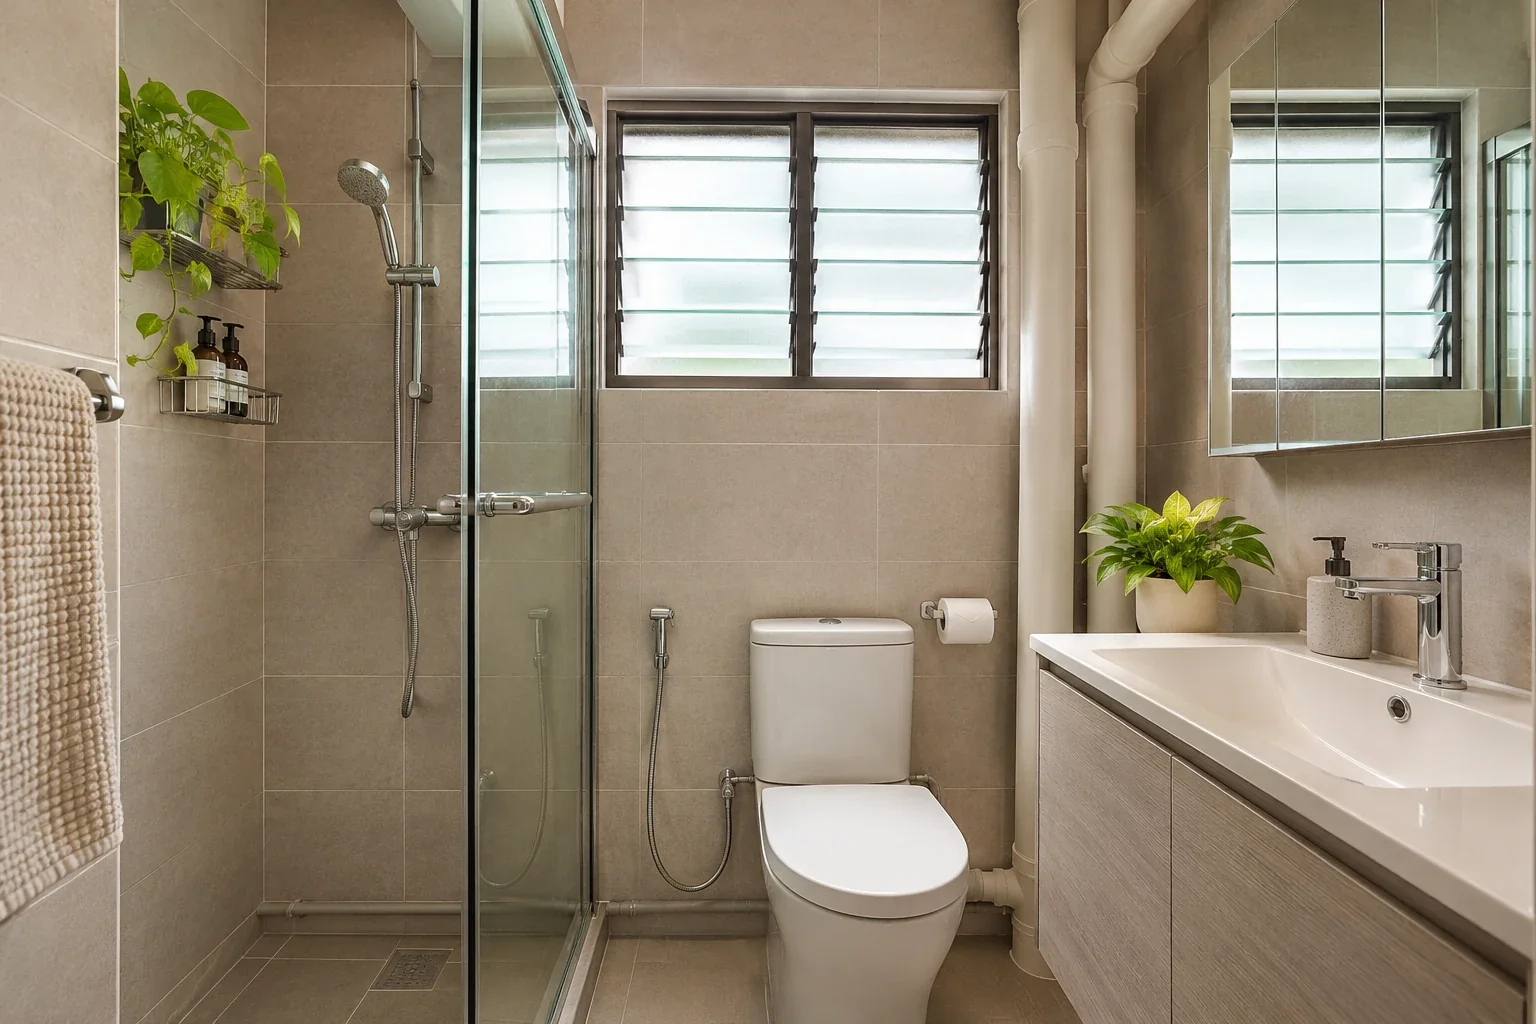
Replacing a toilet bowl, adding a shower screen and enlarging an HDB bathroom are three different jobs. Each has its own conditions. Start with the existing floor plan and mark what you want to change before ordering fittings or confirming the renovation scope.
01. Check what your flat allows before you change the layout
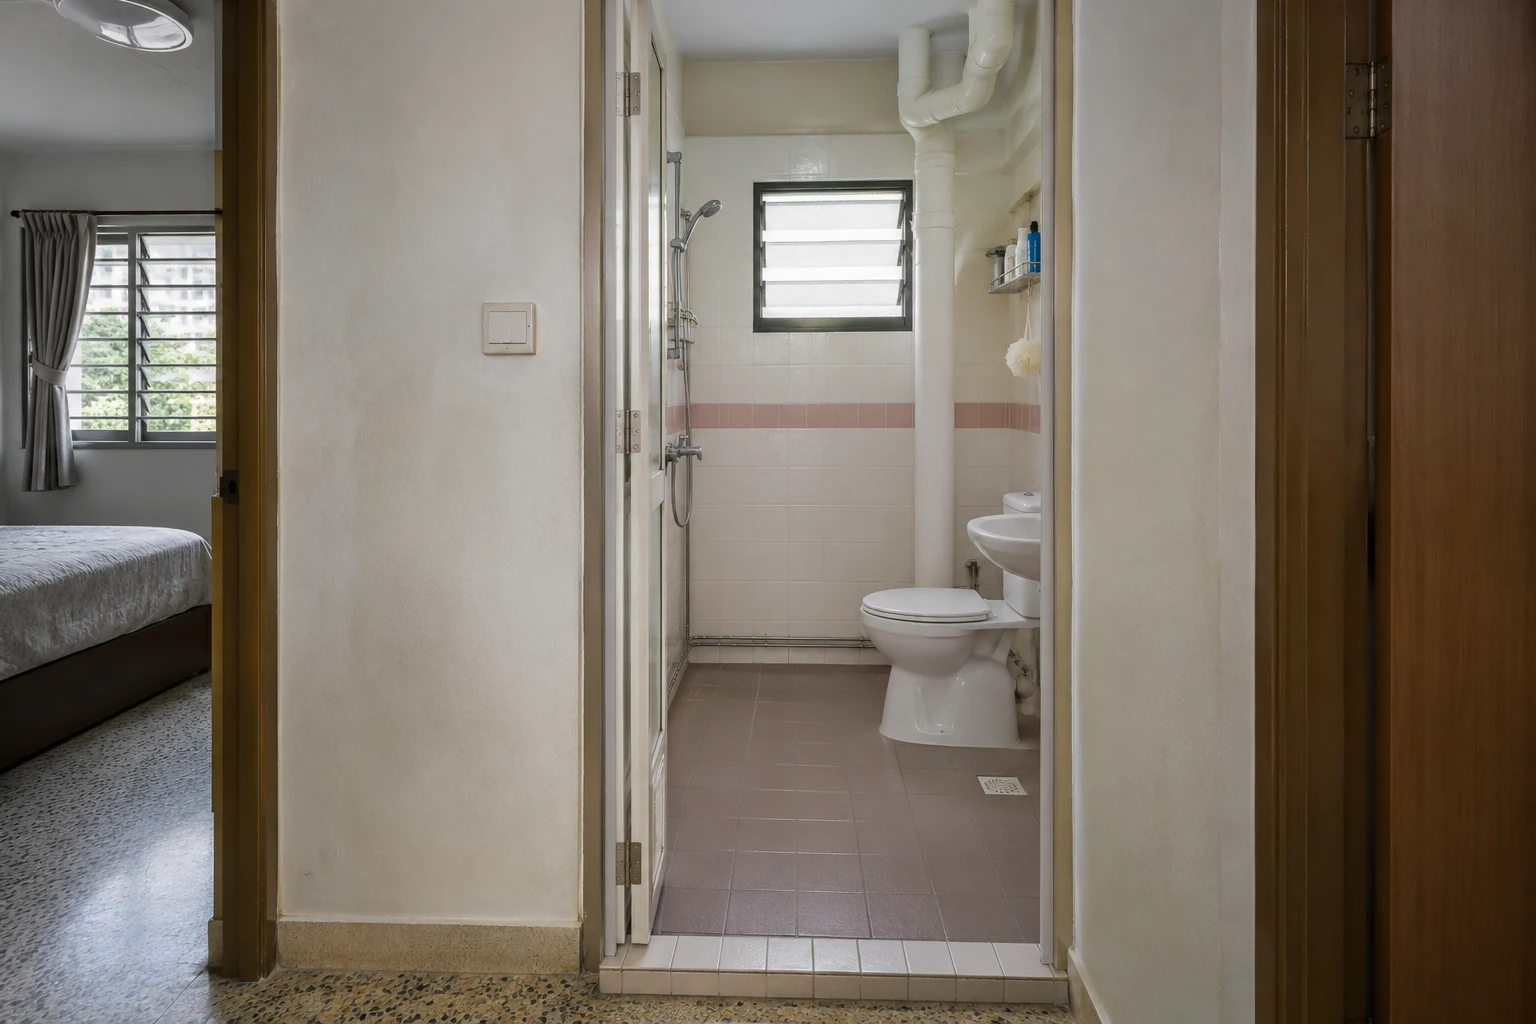
HDB restricts replacement of the toilet wall and floor finishes it or the developer provided for three years from the block’s completion date. A qualifying adhesive-only floor overlay may be possible during this period. For the differences in tile condition, floor height and waterproofing, see our hack-or-overlay bathroom guide.
After the first three years, you can apply for a permit to enlarge a bathroom. The extension is limited to 600 mm in width and 0.6 m² in area. It can be used as a dry area, for example for a basin or shelving. Keep the existing gas riser and branch pipe outside the enclosure. Ask your contractor to mark the extension on the plan and confirm any wall or service constraints before you order fittings. HDB building works guidelines.
If you are considering combining two adjoining toilets, first have the contractor check the separating wall, drains and service ducts. Any proposed wall demolition needs HDB approval. Confirm whether the layout is feasible and whether giving up a second toilet suits the household.
| Proposed change | Can it be done? | What to check before work |
|---|---|---|
| Replace bathroom wall or floor finishes | Requires an HDB permit after the three-year restriction. | Check block completion date and the waterproofing and water-test scope for floor replacement. |
| Enlarge the bathroom | Requires an HDB permit after the first three years. | Maximum 600 mm width and 0.6 m² area. The extension is for dry use. |
| Replace a toilet bowl | Listed replacements are subject to HDB’s sanitary conditions and require a PUB Licensed Plumber. | Check outlet position, vent pipes and the rules for changing the type of pan. |
| Add a shower screen | HDB lists this under works that can proceed without a permit when the conditions are met. | Confirm fixings and drainage. The floor slab must stay intact. |
| Replace a bathroom vent | Requires an HDB permit. | Check the specified glazing and safety fittings before ordering. |
| Box in service pipes | HDB allows qualifying enclosures for non-gas pipes with access for maintenance. | Use lightweight non-combustible material and allow for a removable access opening. |
02. Check the outlet before buying a toilet bowl or vanity
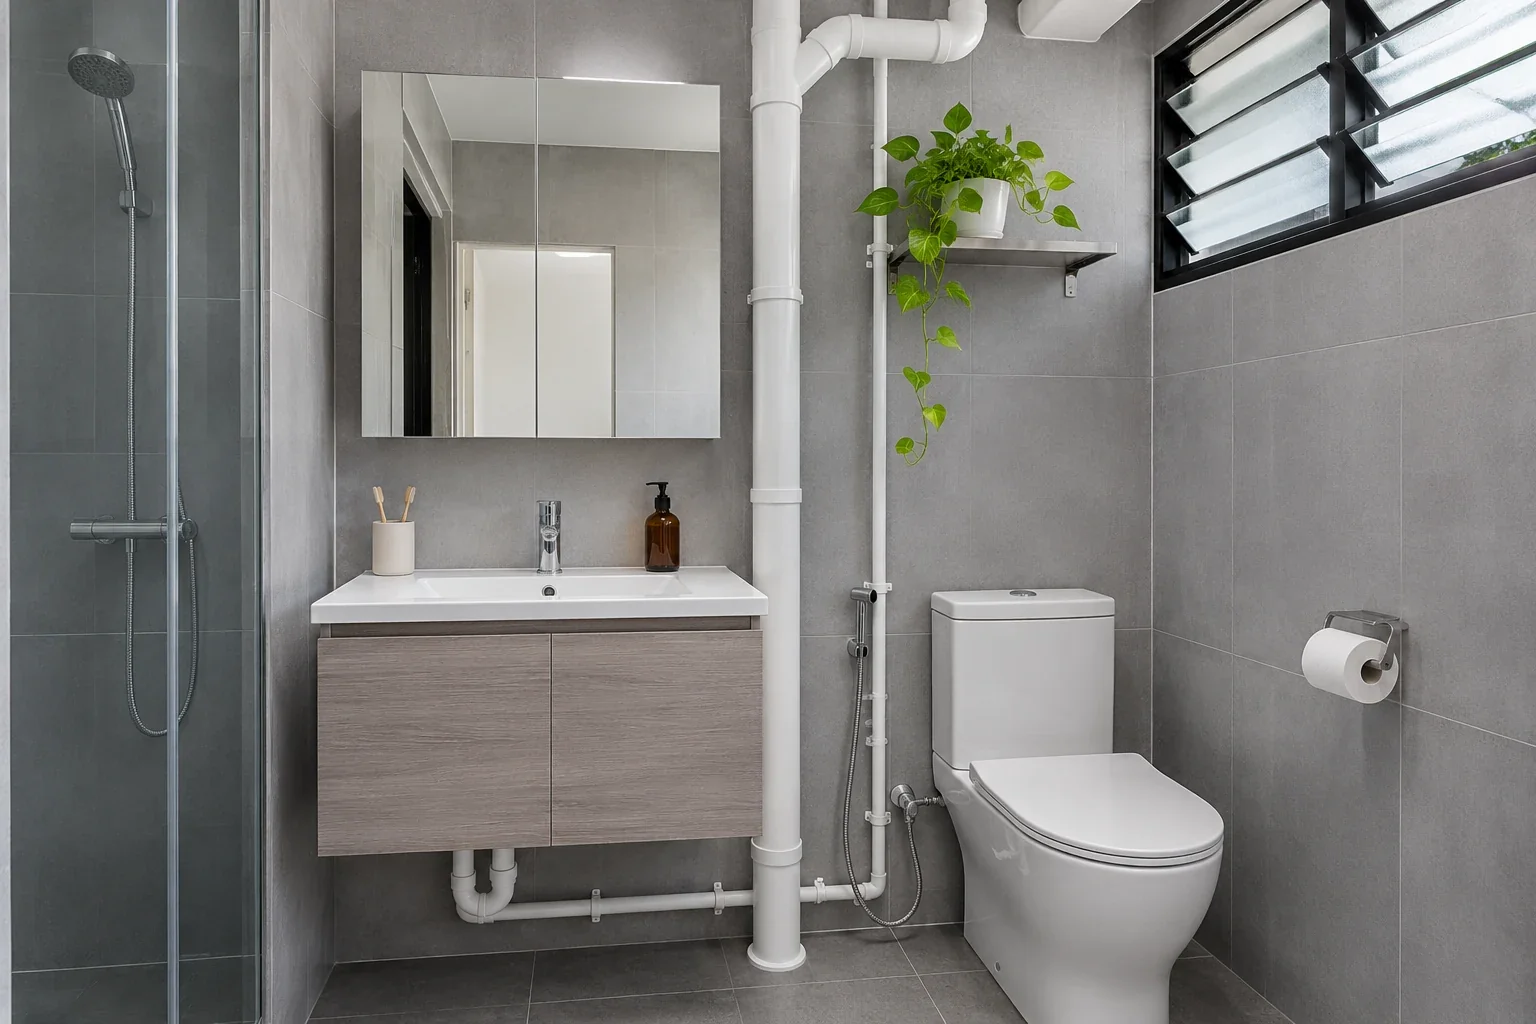
Take a photo of the existing toilet and ask a PUB Licensed Plumber to check the outlet type, its position and the proposed bowl dimensions before you buy. A change from a squat pan to a pedestal pan must follow HDB’s specific conditions, including keeping the existing vent pipes and leaving the floor slab intact. Treat a proposed relocation as a separate scope for review before committing to the new layout.
For a vanity, allow space for the bottle trap, shut-off valves and access to both after the cabinet goes in. If you want the basin outside the bathroom, have the contractor and plumber check the proposed position and drainage route first. Ask where the waste pipe will run and how it can be reached for servicing. HDB allows specified waste pipes in the floor finishes under its conditions. The floor slab must stay intact. HDB sanitary and plumbing guidelines · PUB guidance on regulated plumbing works.
03. Plan the shower and bathtub around the original wet area
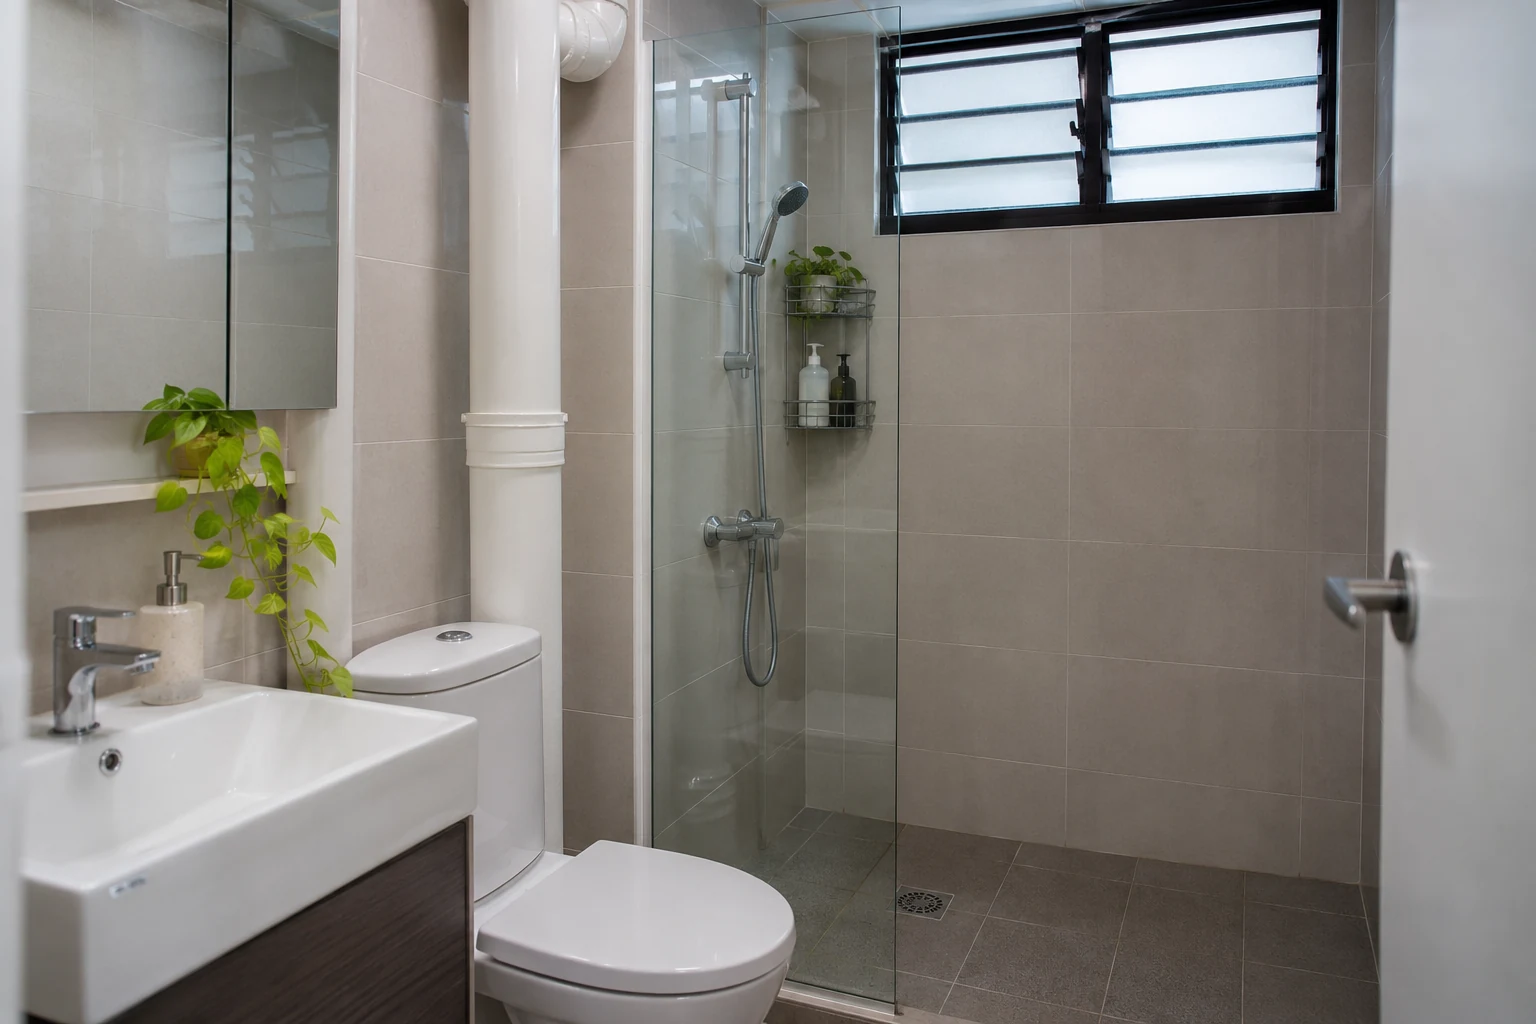
A shower screen can help keep the vanity and doorway drier. Check the door swing, where water will drain, and how you will clean around the glass. Confirm the proposed fixing method before the tiler or installer starts. HDB’s conditions for shower screens and trays require the floor slab to remain intact.
If you want a bathtub, check that it fits within the original bathroom. HDB does not allow an extension to accommodate a long bath. Its conditions also require a maintenance opening and weep holes for a long bath, with the space underneath kept clear. Plan access for repairs when drawing the bath surround. A spa pool has separate conditions. HDB requires a ready-made unit within the original bathroom, with the combined weight of the unit, water, motor and accessories capped at 400 kg.
04. Keep ventilation and pipe access in the design
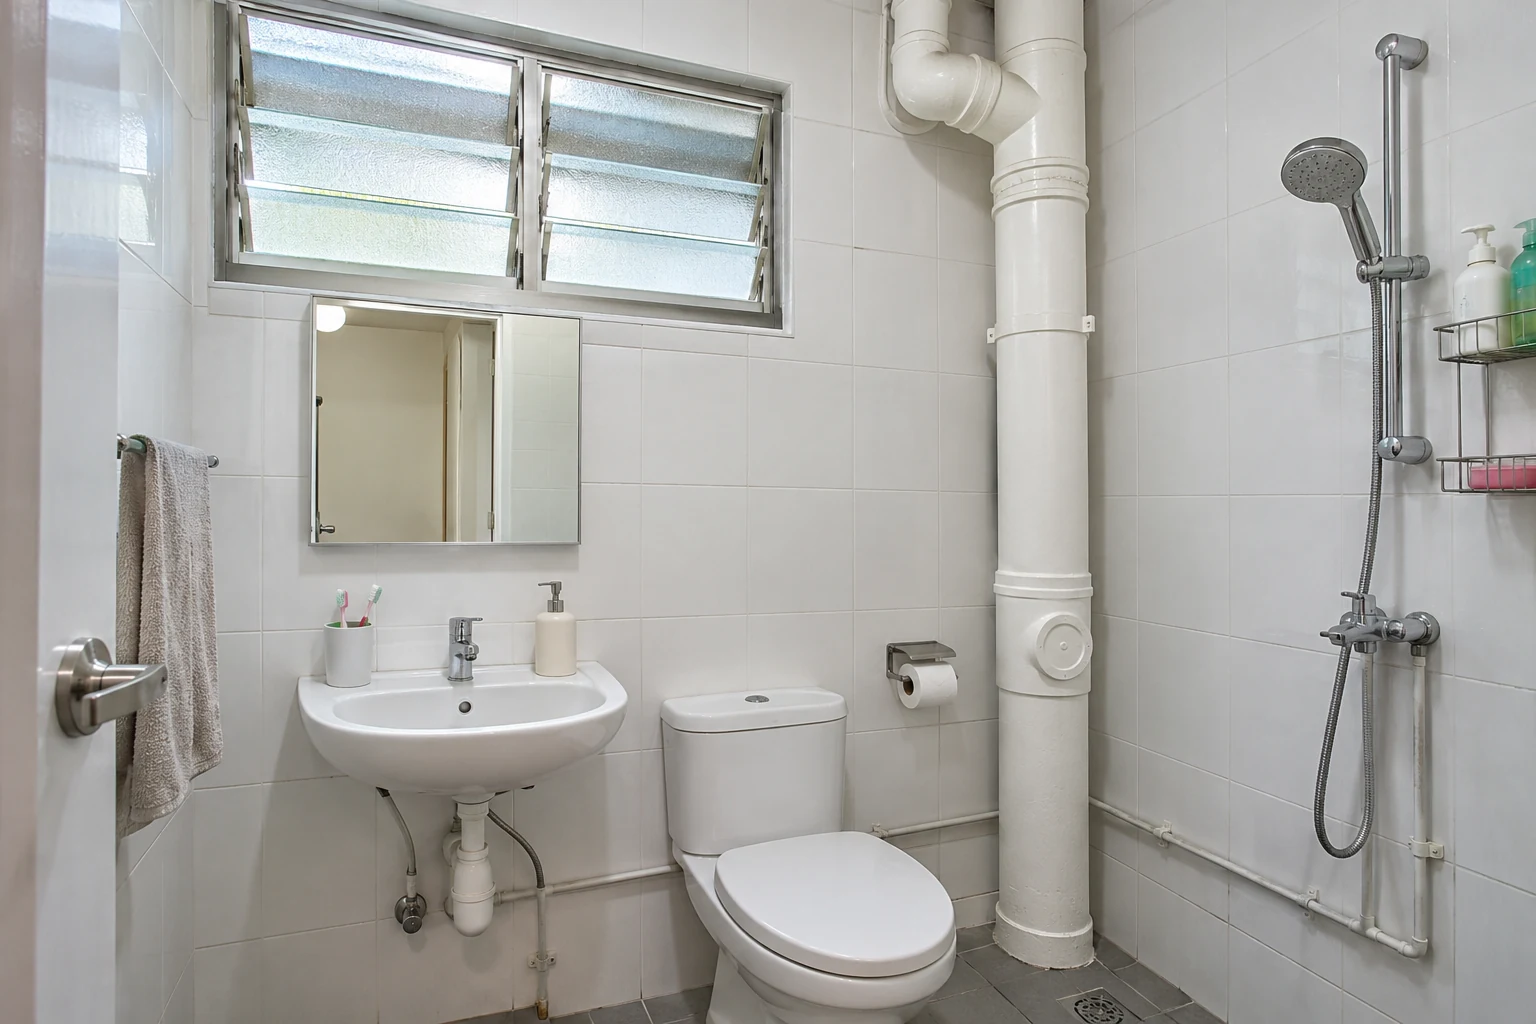
Keep the existing ventilation opening clear of tall cabinets. If your plan includes replacing the bathroom vent, have your contractor check the HDB permit and glazing requirements. A visually similar fitting can have different specifications.
If you want to conceal a service duct or non-gas pipe, draw the opening into the cabinet or enclosure before it is built. HDB calls for a removable access opening of at least 600 mm by 600 mm for the listed pipe enclosures. Check that the door can open with the vanity and toilet in place, and consider how a plumber would reach the pipe if it ever needs full replacement.
05. Approve the drawings and scope together
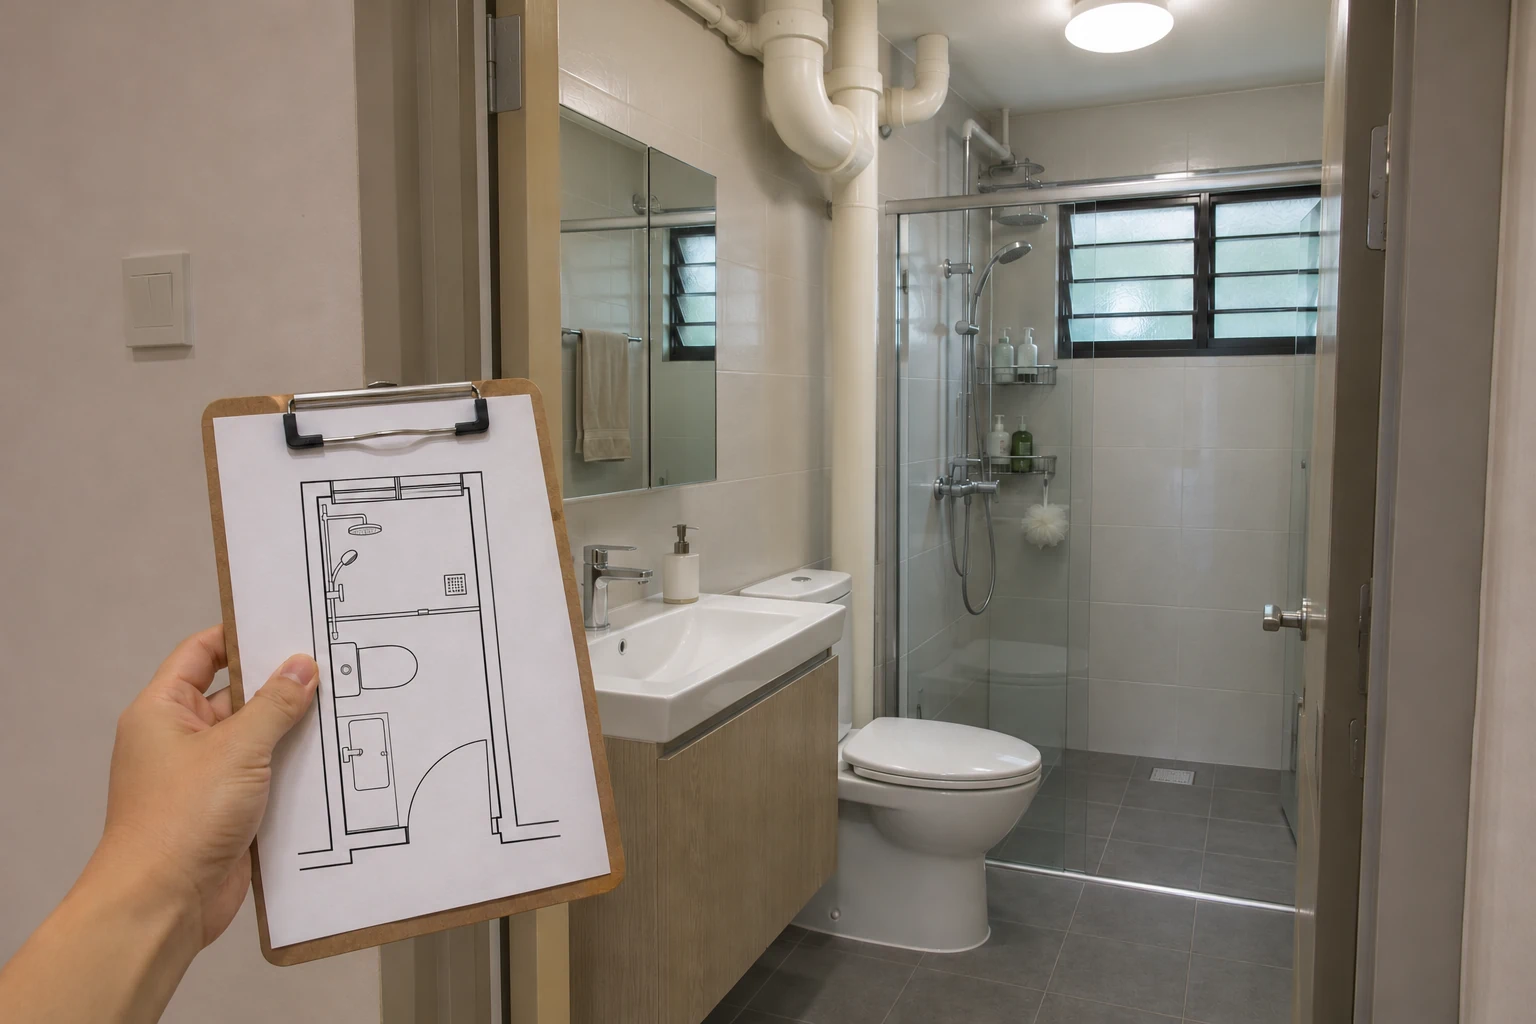
Ask your renovation contractor to mark the proposed layout, fixtures, any wall or floor work, and access openings on one drawing. Match the drawing to the itemised quotation. Have the contractor check your flat’s specific guidelines and identify who will apply for the HDB permit, where needed, and who will carry out regulated plumbing. HDB renovation permit process.
For information and reference only. The scope, methods and sequence for your renovation depend on actual site conditions, applicable requirements and the on-site assessment and professional judgement of the specialists carrying out the work.