
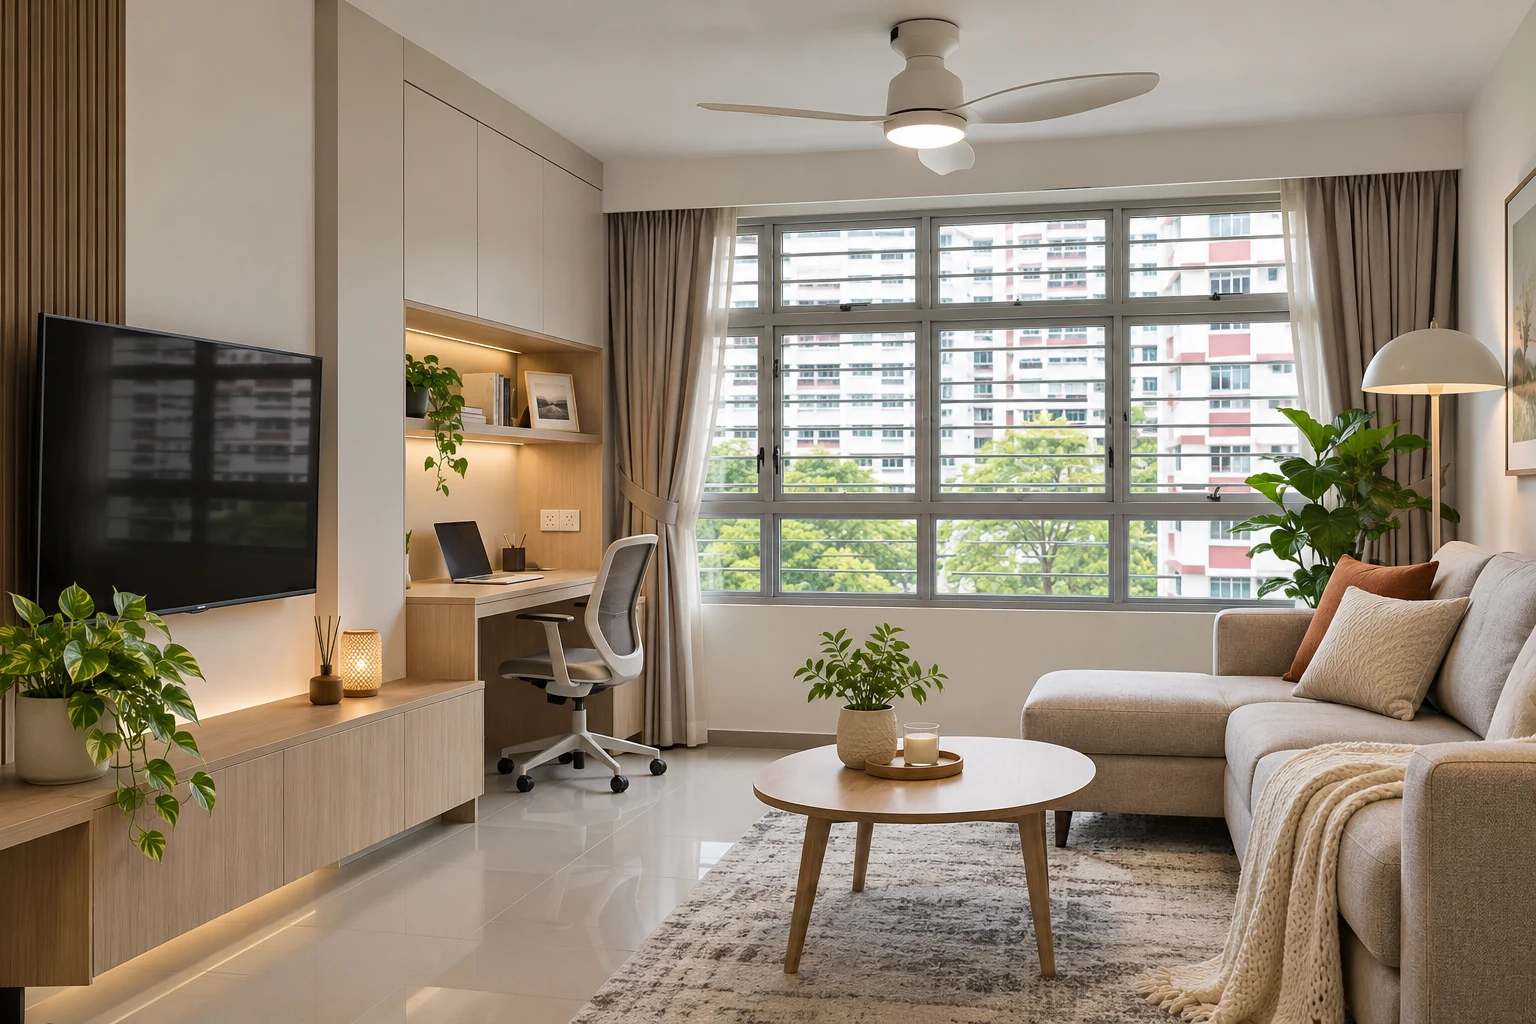
Plan your sockets, switches and appliance points while the floor plan and carpentry drawings are still open. Start with how you’ll use each room, then have a Licensed Electrical Worker check what the home’s wiring and supply can support.
Mark the points you want to keep, move or add on one drawing. Include furniture and appliance dimensions so everyone can see where a plug or switch might end up behind a bed, cabinet or door.
01. Start with the furniture and lighting layout

Draw the bed, sofa, desks, dining table and built-in cabinets first. Then walk through a normal day. Where do you charge your phone, plug in a vacuum or switch off the lights before getting into bed? Check switches against the swing of each door and mark controls you’d like to reach from two places, such as the bedroom door and bedside.
Plan general and task lighting separately where that suits your routine. If you want dimming or smart switches, confirm compatibility with the fittings and ask what the chosen system needs before the electrician starts.
02. Confirm appliance requirements before carpentry
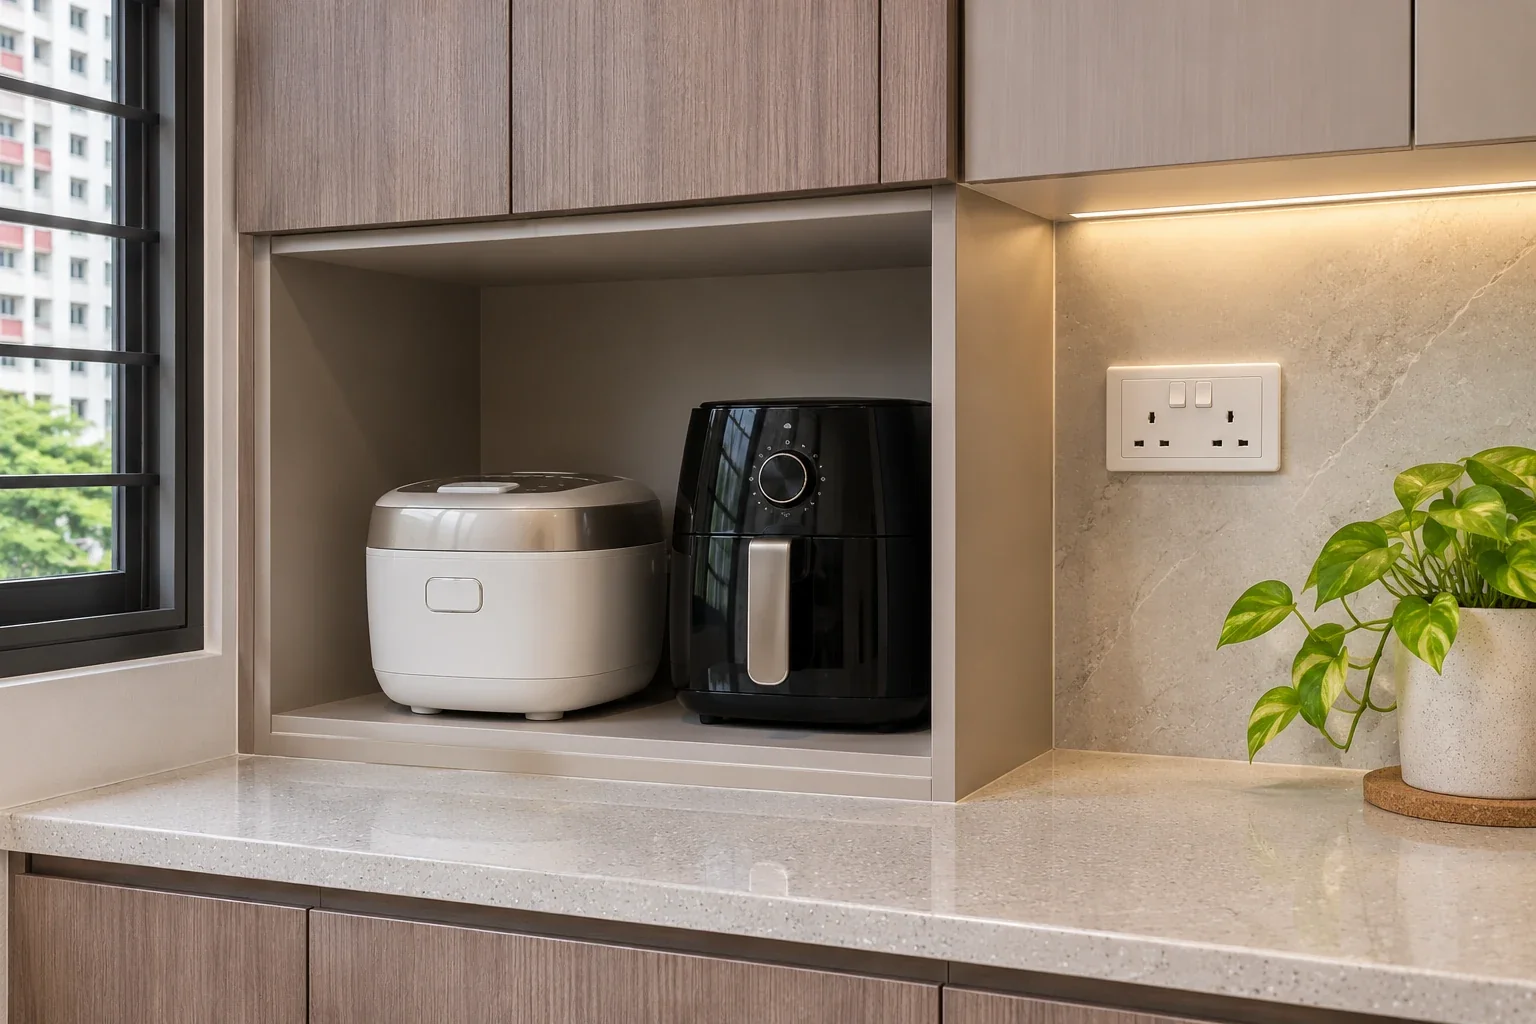
List the actual models for your hob, oven, water heater, air-conditioning and laundry appliances where possible. Share their specifications with the Licensed Electrical Worker (LEW) so they can confirm the load, connection, circuit and isolation requirements. For HDB flats, have the LEW check the flat’s electrical loading provision and whether the proposed work needs approval. HDB’s electrical renovation guidelines.
Check the kitchen elevations with the carpenter. A tall appliance may cover a point that looks accessible on a floor plan. Decide how plugs, switches and lighting drivers can be reached for servicing, and check the manufacturer’s clearance and ventilation requirements for appliances in niches. Ask the LEW to confirm suitable locations and protection near water.
03. Plan cable routes and keep access to the distribution board
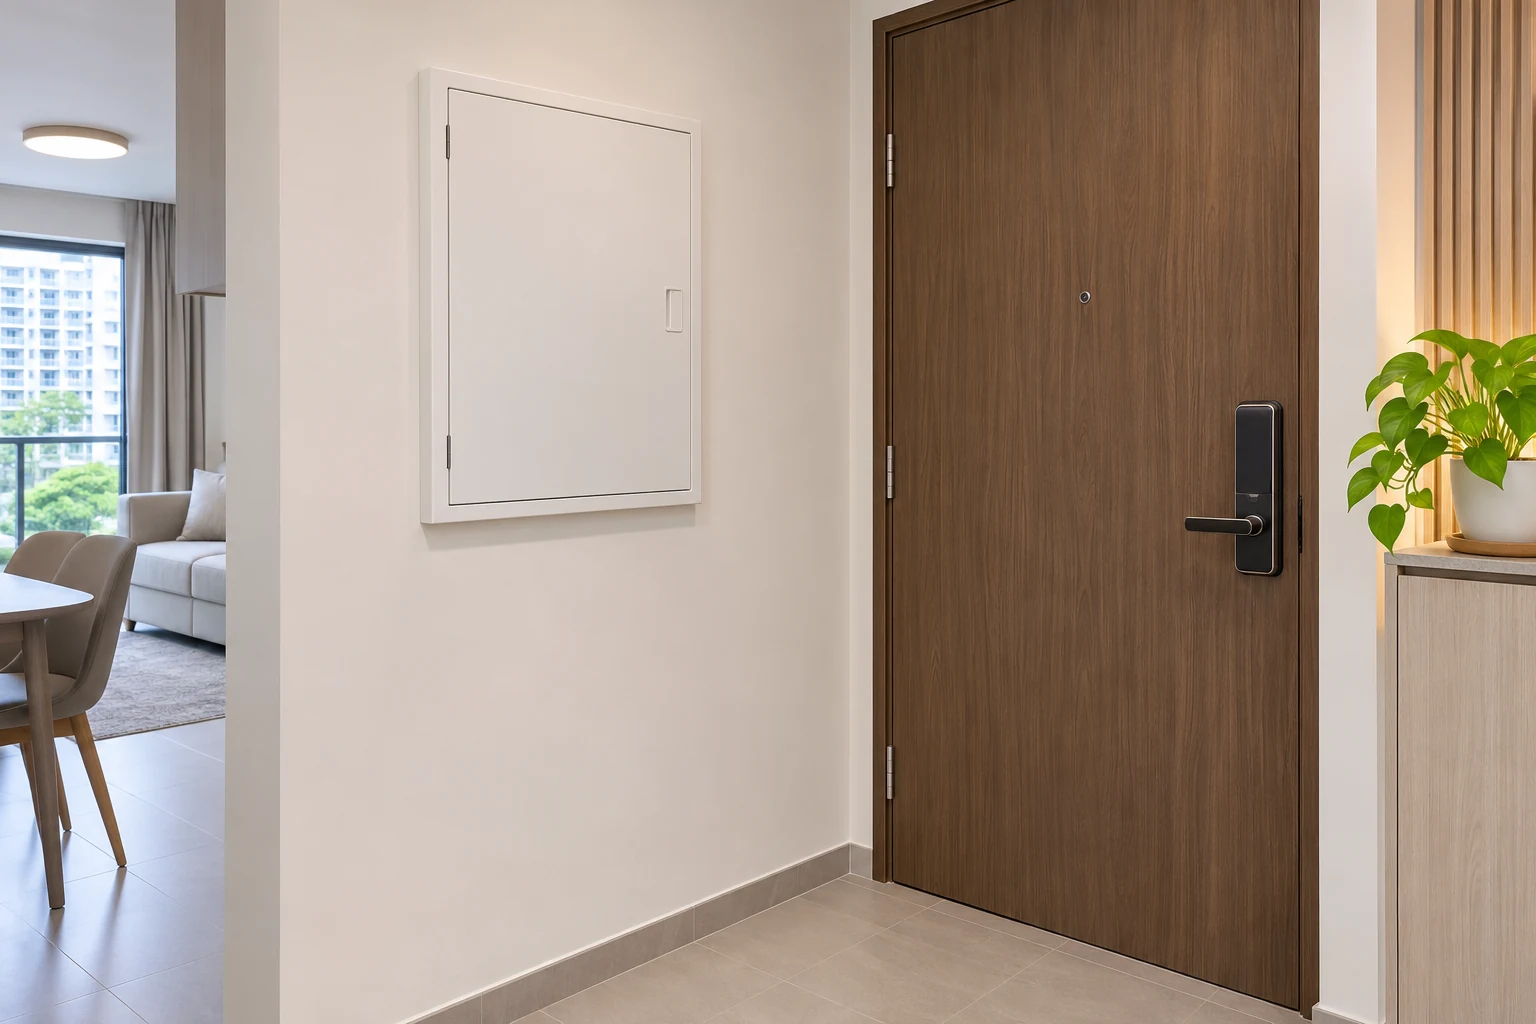
Ask the LEW and designer to agree on where cables can run and what trunking will be visible. For HDB flats, check the rules for the proposed routes and fixings. For condos, confirm the estate’s renovation requirements with management. Coordinate routes with the ceiling, tiles and cabinetry before finishes close off access.
Leave the distribution board easy to open and reach. If it sits behind a cabinet door, check that shelves and stored items won’t get in the way. Decide where the router and wired network points will go before closing up the TV wall or study cabinetry.
04. Decide what wiring can stay

In a new flat, start by marking the points already provided and decide which ones still suit the layout. In a resale home, have the LEW assess the condition of the existing wiring, earthing and protective devices before deciding how much work is needed. Singapore homes must have a residual current circuit breaker (RCCB), which cuts power when it detects current leakage. Verify the LEW’s licence through EMA and ask them to explain what testing and checks apply to your scope. EMA’s electrical safety guidance · EMA’s licensed worker directory guidance.
| Scope | When to discuss it | What to confirm with the LEW |
|---|---|---|
| Retain existing wiring | Existing points suit the layout and the installation passes the applicable checks. | Which points and circuits can stay and what has been checked. |
| Add or relocate selected points | The layout changes or a new appliance needs a different connection. | Whether existing circuits can support the change, where cables will run and how changes will be tested. |
| Rewire part or all of the home | The assessment finds damaged or unsuitable wiring, or major layout changes affect much of the installation. | Which circuits need replacement, whether the board or protection needs work and how this fits the renovation sequence. |
05. Walk through the points before closing up and at handover
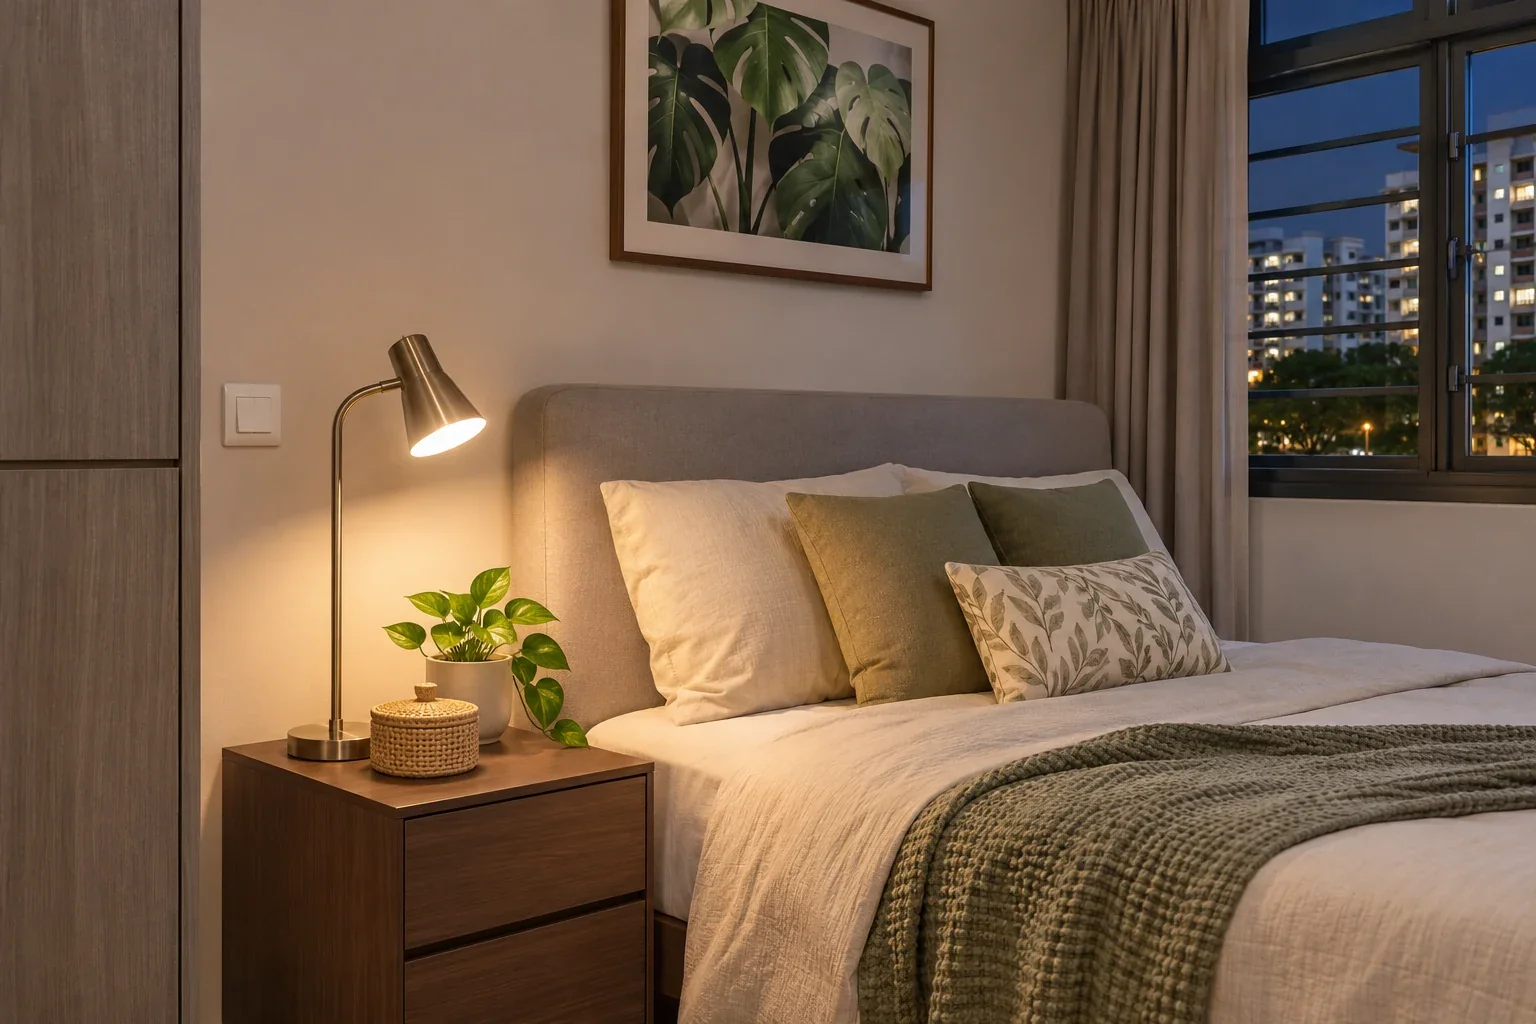
Before covering cable routes or fixing cabinetry, review point locations and heights against the agreed drawings. Check that a bedside switch clears the headboard, the TV console leaves room for plugs, and the task light reaches the part of the counter where you actually prepare food.
At handover, ask the LEW to confirm the required inspection and testing are complete. Walk through the switches, lighting groups and agreed points with the team. Ask them to explain the circuit labels and show you how to use and check the RCCB safely. Keep the final point layout and any test or handover records you receive.
Planning your renovation? Share your floor plan and appliance list with Formstill Studio so we can discuss point locations and coordinate them with the design and your LEW.
For information and reference only. The scope, methods and sequence for your renovation depend on actual site conditions, applicable requirements and the on-site assessment and professional judgement of the specialists carrying out the work.