
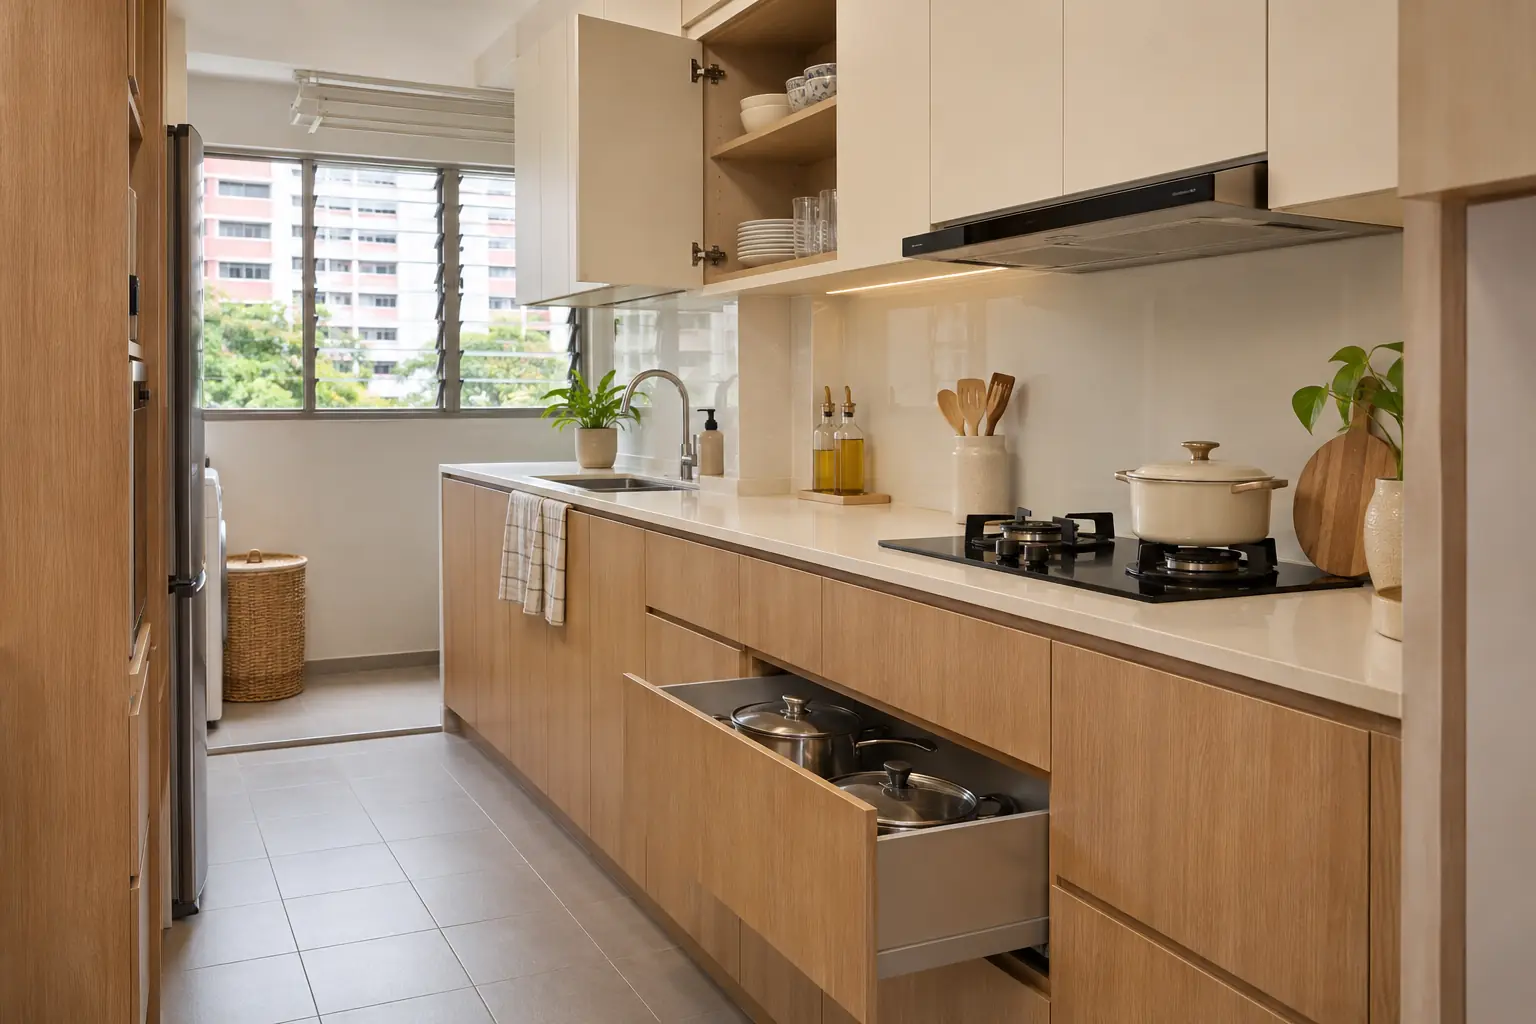
Put drawers where you reach for things every day, and use cupboards where you need flexible height or clear access to plumbing. In a compact HDB kitchen, a mix usually works well. Start with the items you actually own and how much room you have to open the cabinet.
01. Put drawers where you prep and cook
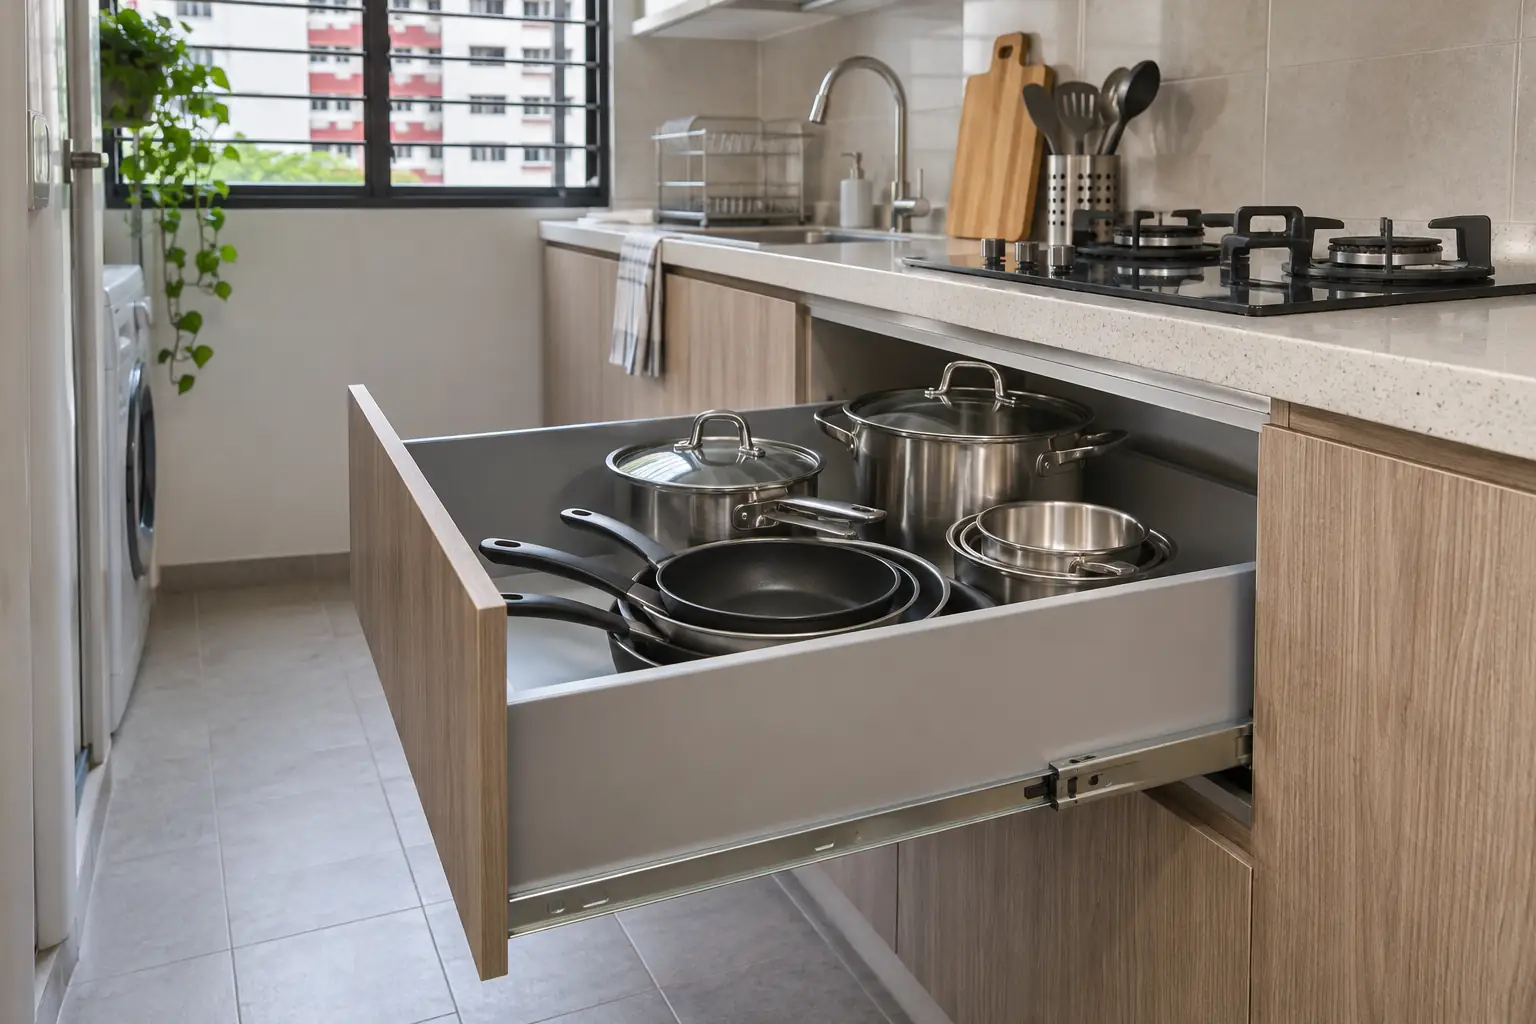
A shallow drawer near your main prep area keeps knives, utensils and small tools visible. A deep drawer near the hob can hold pots, pans and lids where you use them. Full-extension runners make it easier to reach items at the back, especially in a deep cabinet.
Measure your tallest pot with its lid on and check the usable drawer height, width and depth. For heavy cookware, ask for the runner system’s load rating and confirm it suits the drawer size and expected contents. If the drawer sits beneath a hob, confirm appliance and ventilation clearances before approving its position.
| Kitchen area | Good starting point | What to check |
|---|---|---|
| Prep counter | Shallow drawers for utensils and everyday tools. | Allow for organisers and handles. Test the aisle with the drawer open. |
| Cooking zone | Deep drawers for pots and pans you use often. | Check pot height, runner rating and any hob clearances. |
| Tall or irregular items | A hinged cupboard with adjustable shelves. | Check the clear opening and the height needed to lift items out. |
| Under the sink | Hinged doors for service access. A shaped pull-out can work if there is room. | Keep the trap, valves and connections reachable. |
| Blind corner | A simple shelf for occasional items, or a pull-out if easier access matters. | Compare usable storage and check door and handle clashes. |
02. Keep cupboards for flexible storage
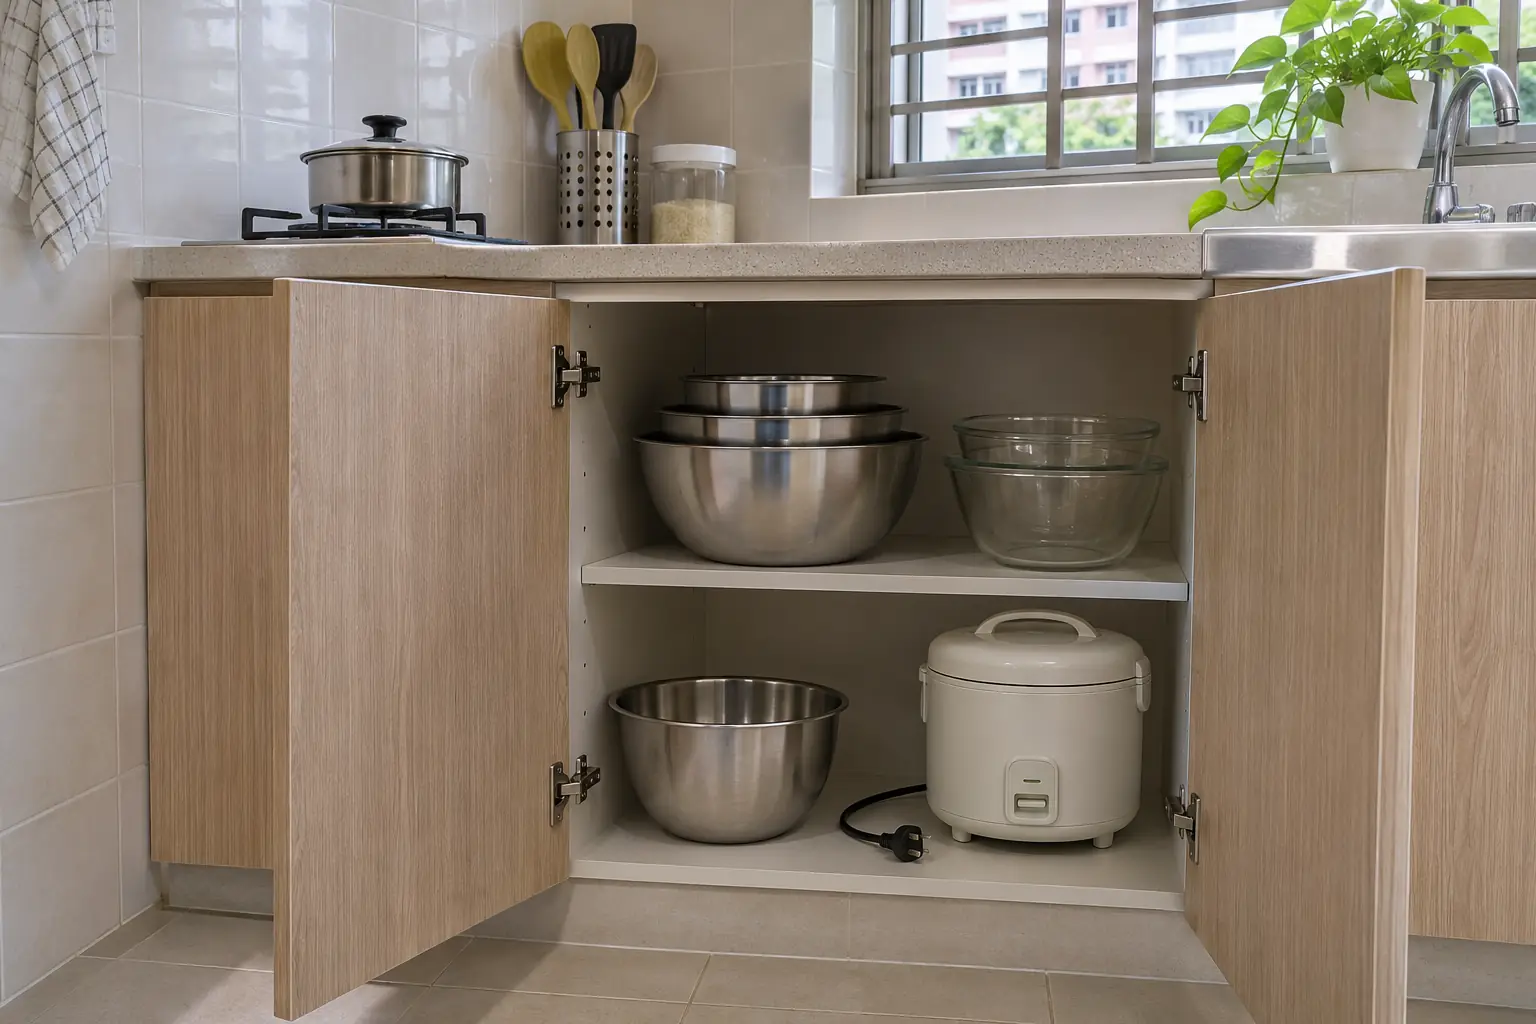
Cupboards with adjustable shelves suit items that vary in height, such as a stockpot, a stack of mixing bowls or an appliance you take out when needed. Check the clear opening between the hinges and cabinet edges, especially for wide items. Measure with lids and handles included.
Deep lower shelves can make small items harder to see at the back. Use them for things you can lift out in one go, such as a large pot or a basket of supplies. If you plan to run an appliance in the cabinet, check its manufacturer’s requirements for heat, steam and ventilation before designing the enclosure.
03. Make the sink cabinet easy to service
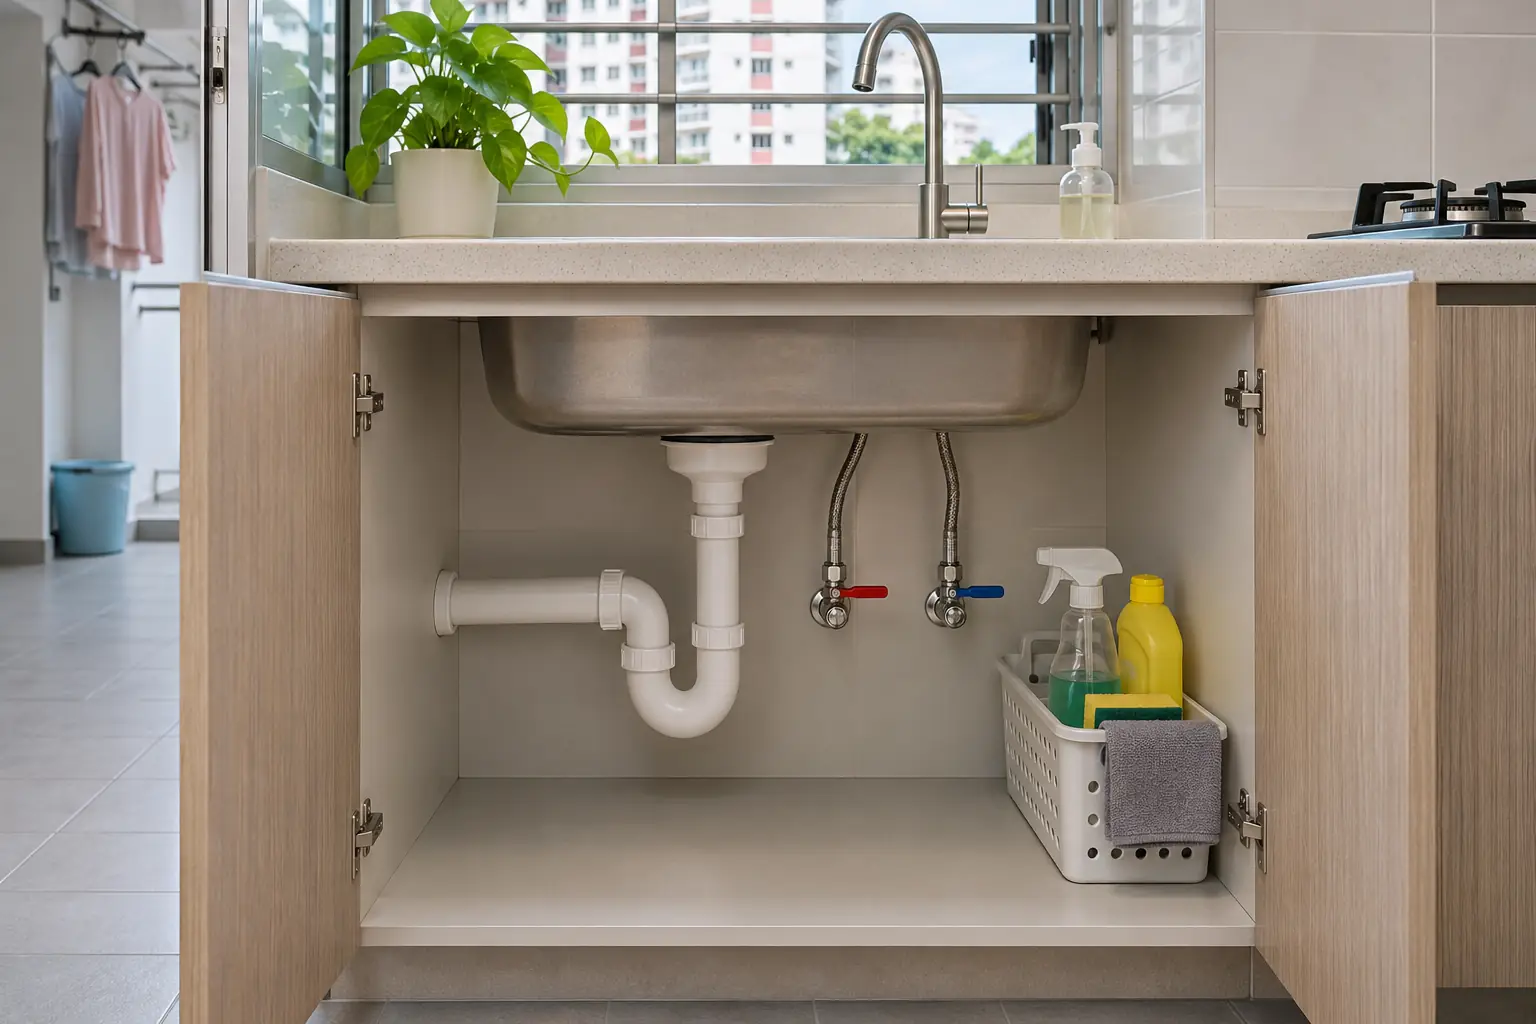
Start with the depth of the sink bowl and the route of the waste pipe. Hinged doors often give better access for inspecting a leak, clearing the trap or changing a filter. Leave room to reach the shut-off valves without removing fixed shelves.
A shaped drawer or removable pull-out bin can work if it clears the bowl and pipes and can be taken out for servicing. Ask the carpenter to draw it with the actual fittings shown. Our kitchen sink guide covers what to check beneath the worktop.
04. Test the corner and the aisle with everything open
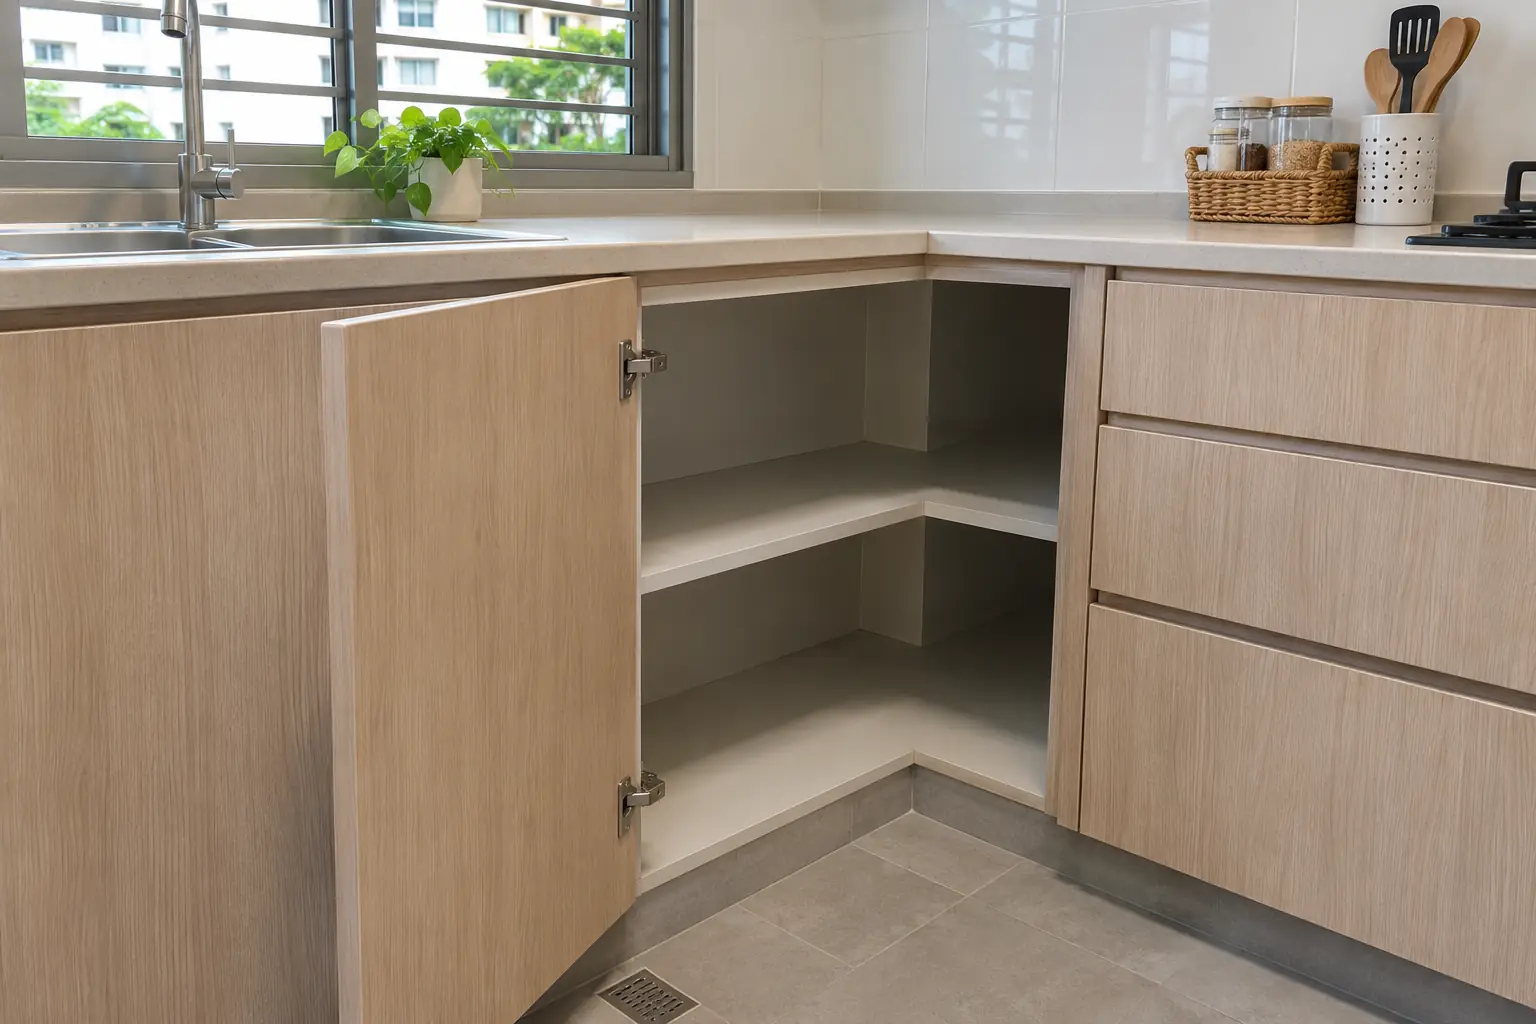
In an L-shaped kitchen, check what happens where the two cabinet runs meet. A drawer can hit a handle on the adjacent run. A corner door can also swing into an appliance or another door. Ask the carpenter to show the proposed filler and open positions on the drawing.
Try the same test in a galley kitchen with the drawers, fridge and dishwasher open. A pull-out can bring items within reach, but only if there is room to stand and use it. For a blind corner, compare a plain shelf with the proposed mechanism using the items you intend to store. A pull-out can improve access while taking up some of the cabinet’s usable space.
05. Approve the cabinet internals before fabrication
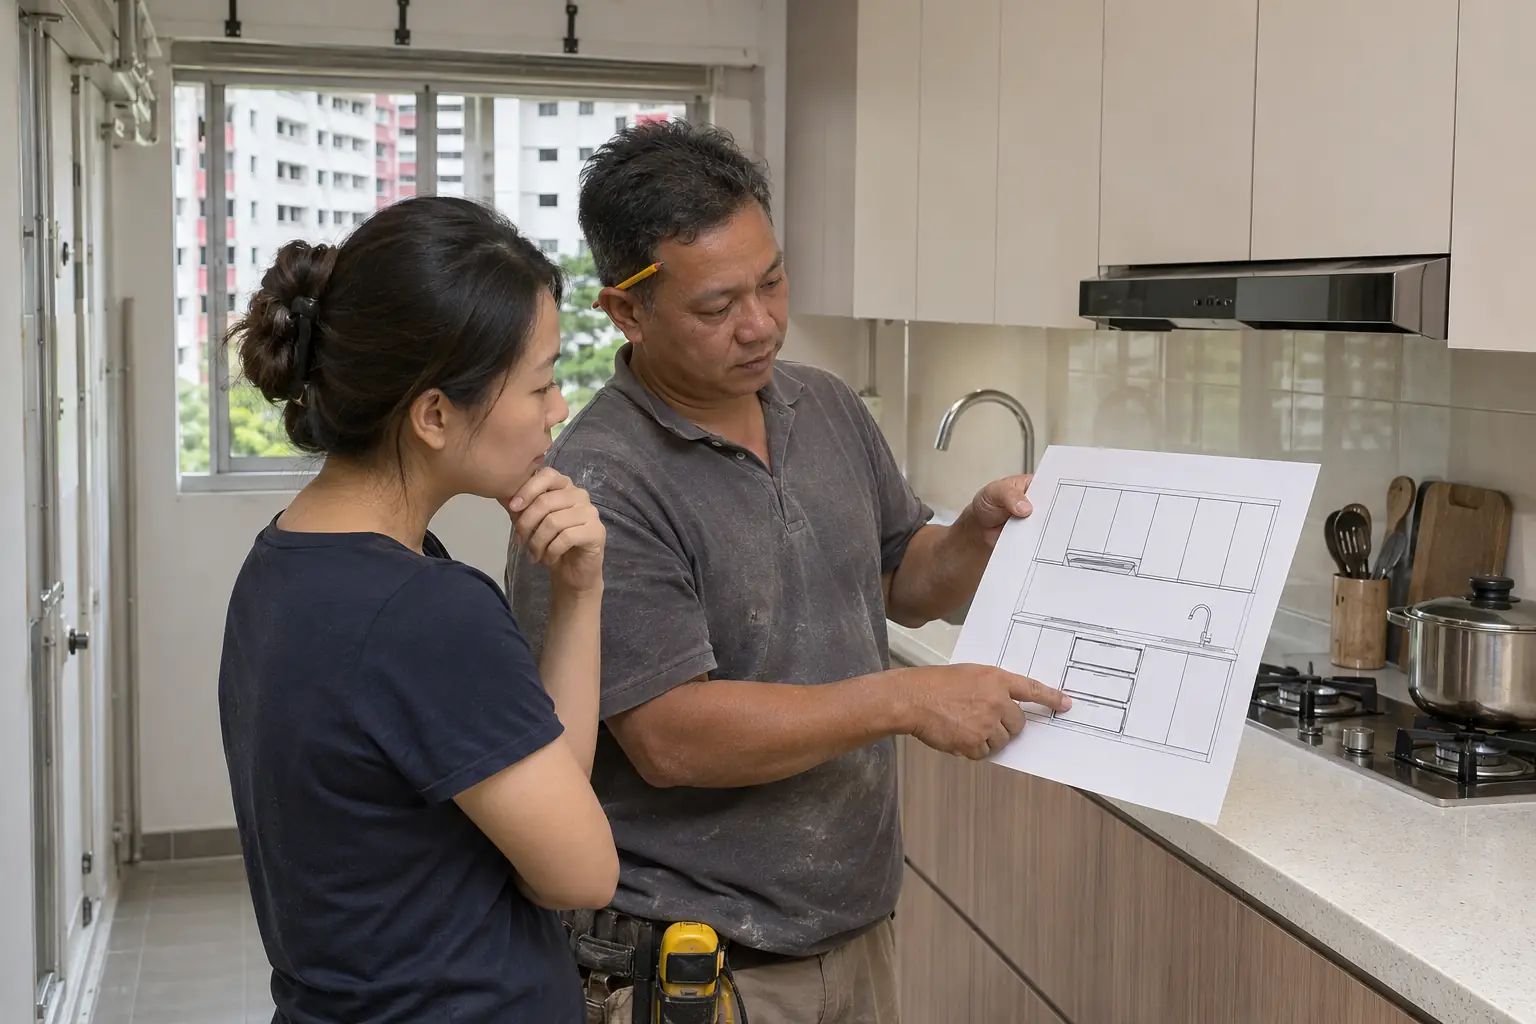
Make a short inventory of everyday cookware, tall appliances and cleaning supplies. Mark where each will go, then review the usable internal dimensions with your carpenter. Specify the runners, hinges and any organisers you expect in the quotation. Ask which parts can be adjusted or replaced later.
More drawers usually mean a higher carpentry quote than a hinged cupboard of the same width. Each drawer needs its own box, front and set of runners, plus more fitting and adjustment. Heavy-duty runners and internal organisers can add to the cost. Use drawers where they make everyday items easier to reach, and compare with hinged cupboards for bulky or less frequently used items.
For the wider kitchen plan, see our kitchen carpentry checklist.
For information and reference only. The scope, methods and sequence for your renovation depend on actual site conditions, applicable requirements and the on-site assessment and professional judgement of the specialists carrying out the work.