
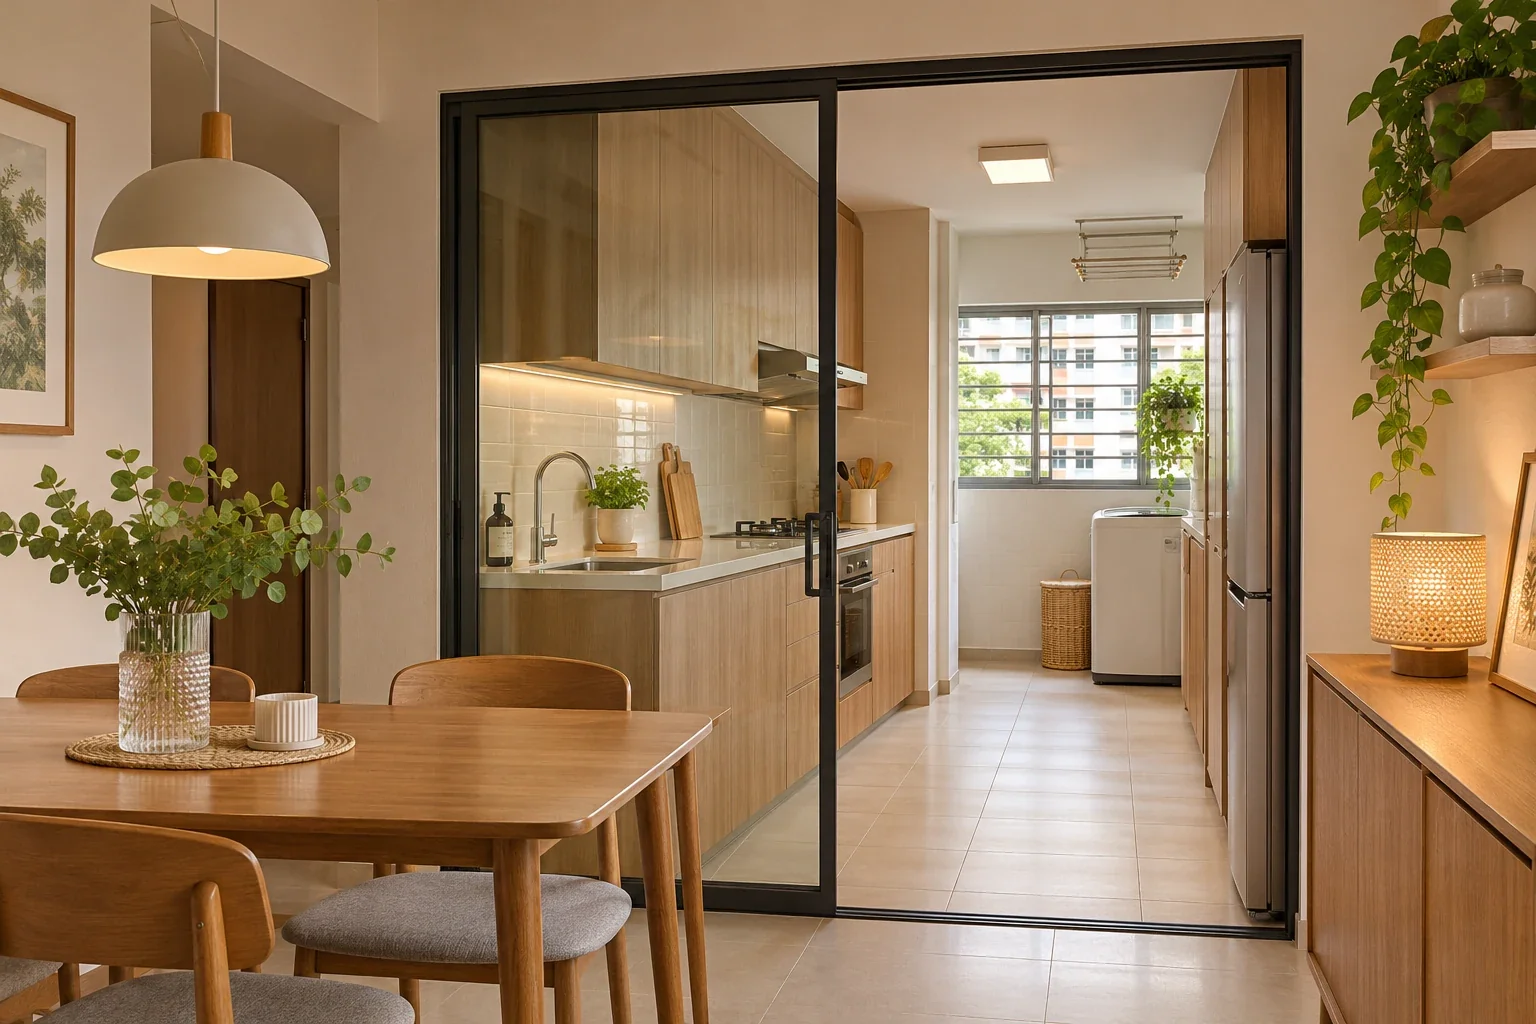
An open kitchen keeps you in the conversation while you cook. A closed kitchen gives frying, washing up and appliance noise a room of their own. A semi-open kitchen gives you a choice, provided its doors can close the opening when you need them. Start with the meals you cook most often and how the rest of the household uses the dining or living room at the same time.
01. Choose open if you want to stay connected while cooking
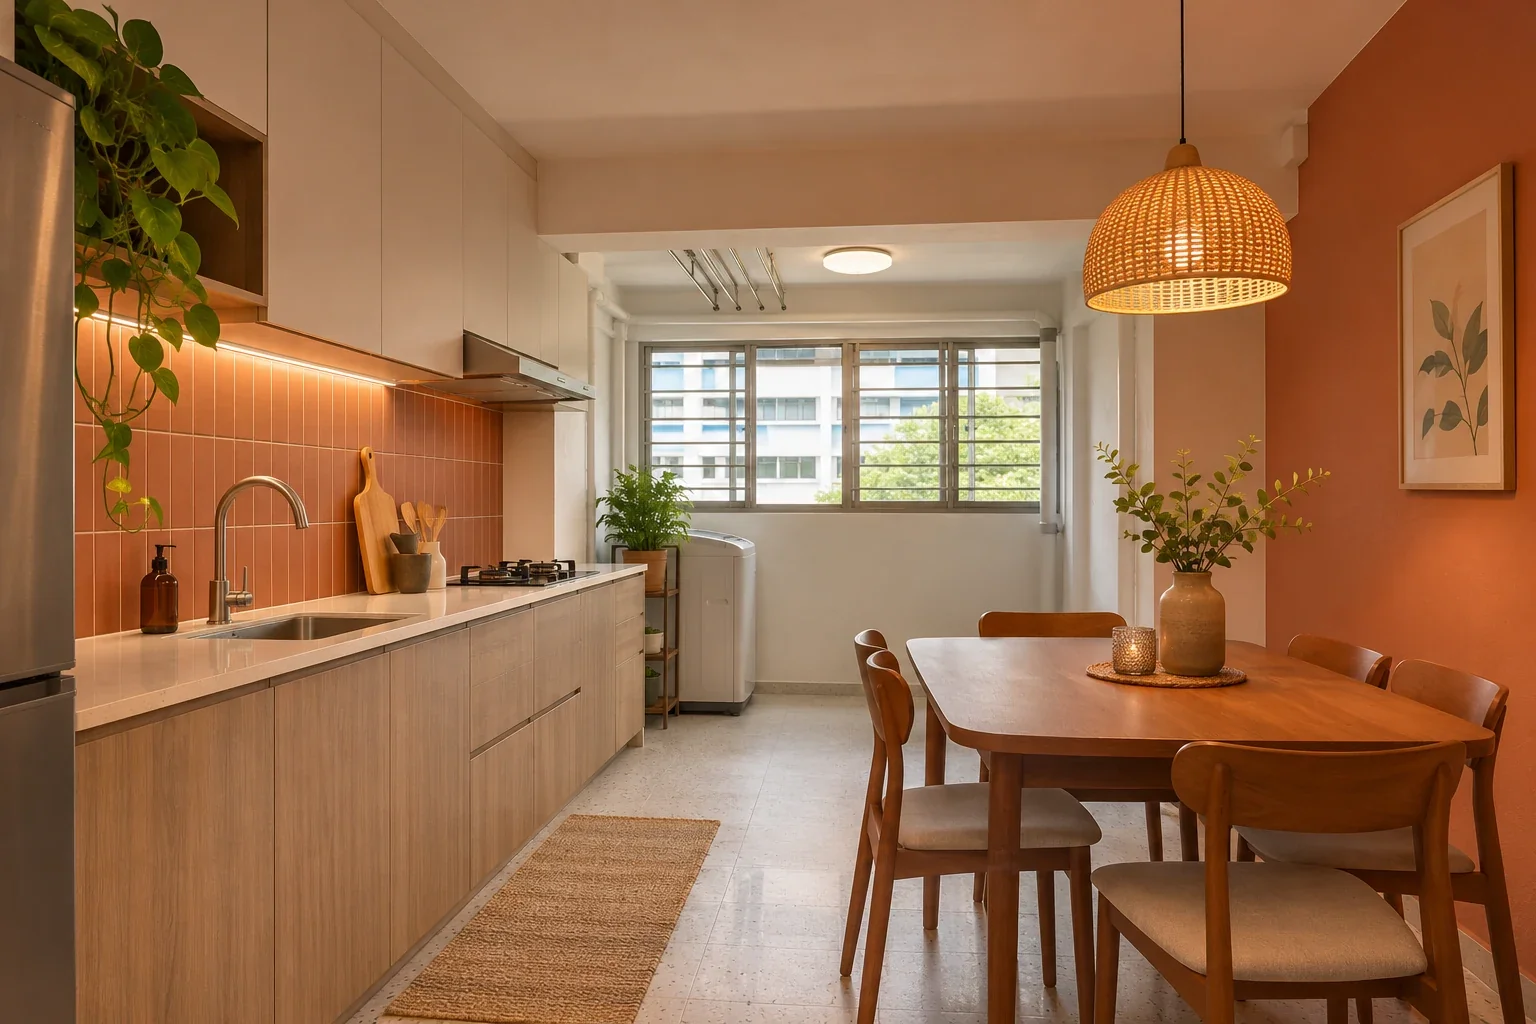
An open kitchen can share light with the dining area and make it easier to talk to family or guests. It works especially well if you mostly do light cooking or are comfortable with the kitchen being visible from the sofa. Cooking smells, heat and appliance noise can travel further, and the sink and preparation counter will often be in view.
Walk the route from the fridge to the sink, hob and dining table on your floor plan. If you want a peninsula or island, draw it with drawers open and stools pulled out. Make sure you can still carry groceries and hot dishes through comfortably. A dining table can also double as a prep surface if a fixed island would take up too much room.
| Layout | Works well when | What to plan for |
|---|---|---|
| Open | You want shared light and conversation, and you are comfortable with cooking activity being visible. | Smells and noise travel more freely. Plan hood placement, closed storage and a clear route past the dining furniture. |
| Closed | You fry or stir-fry regularly, prefer privacy while cooking or want to separate kitchen noise. | Plan task lighting and ventilation within the room. Check that the door clears the fridge, drawers and main walkway. |
| Semi-open | You want light and sightlines most of the day, with a way to close the kitchen during heavier cooking. | Check the width left when the panels are open, where they park and how much of the opening they cover when closed. |
02. Choose closed if you regularly fry or stir-fry
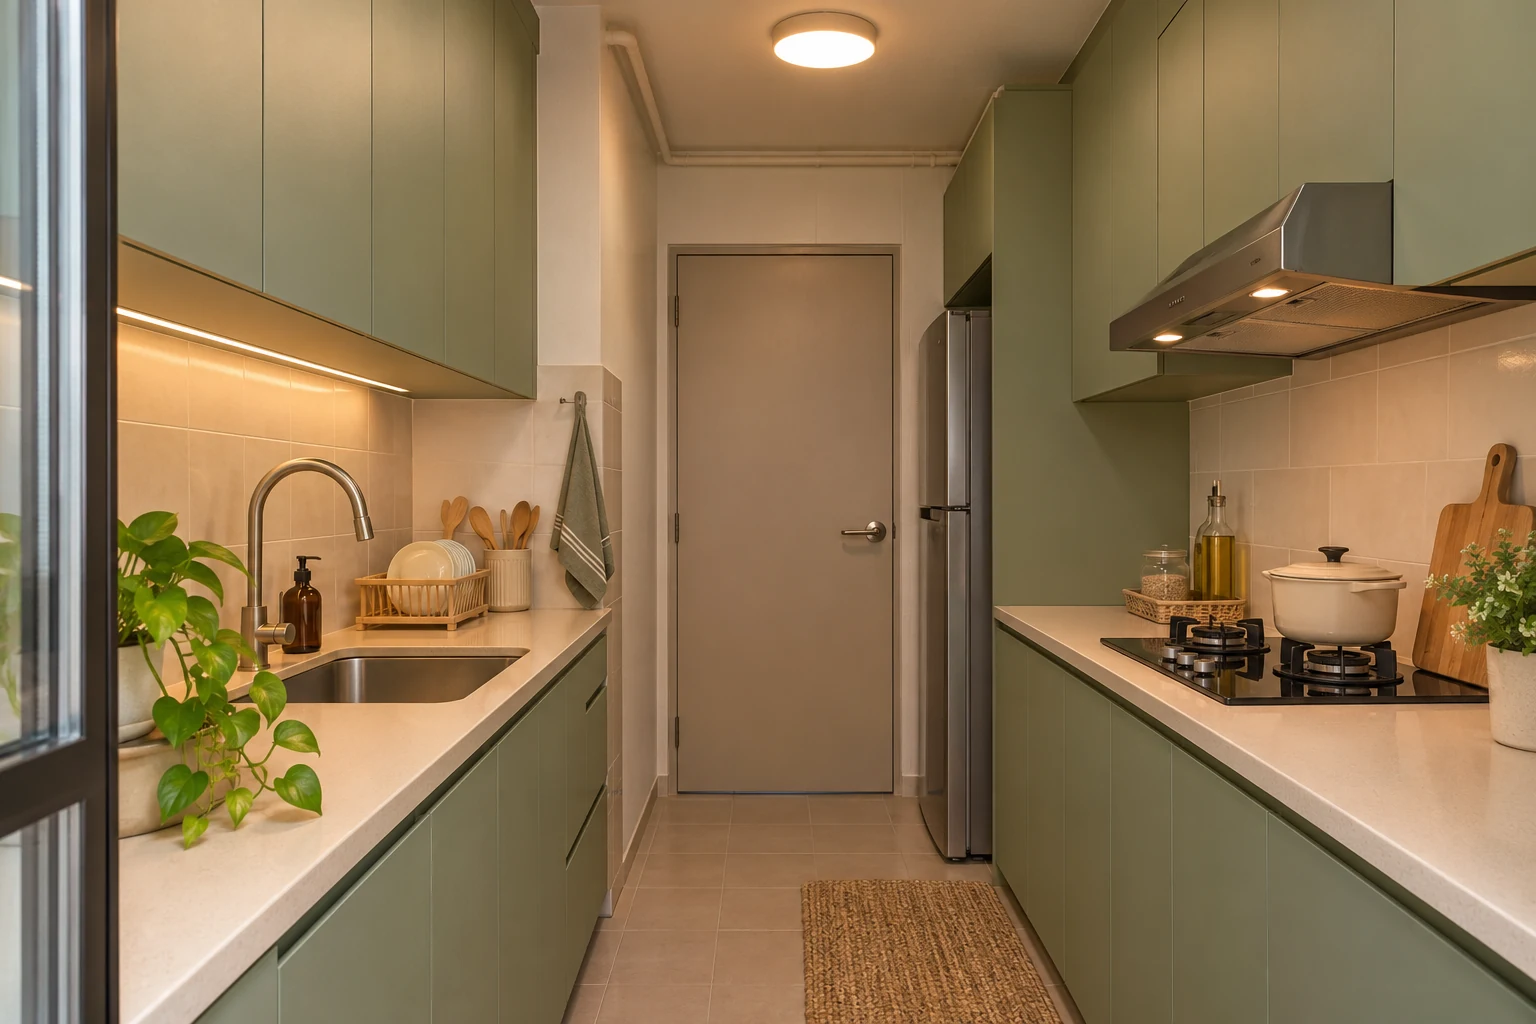
A door gives you a physical boundary when you are frying, running the blender or washing up while someone else is on a call. It can also help keep the cooking mess out of view. In a narrow galley, check whether the door, fridge and oven can open without blocking one another.
Plan a cooker hood that suits your hob and cooking habits. Check the manufacturer’s installation clearances, filter access and cleaning instructions before the overhead cabinets are made. A recirculating hood filters air and returns it to the room, so plan around the kitchen’s existing ventilation as well. HDB’s electrical guidelines do not allow a separate exhaust fan in the kitchen or service yard. HDB electrical works guidelines.
03. Choose semi-open if you want both light and separation
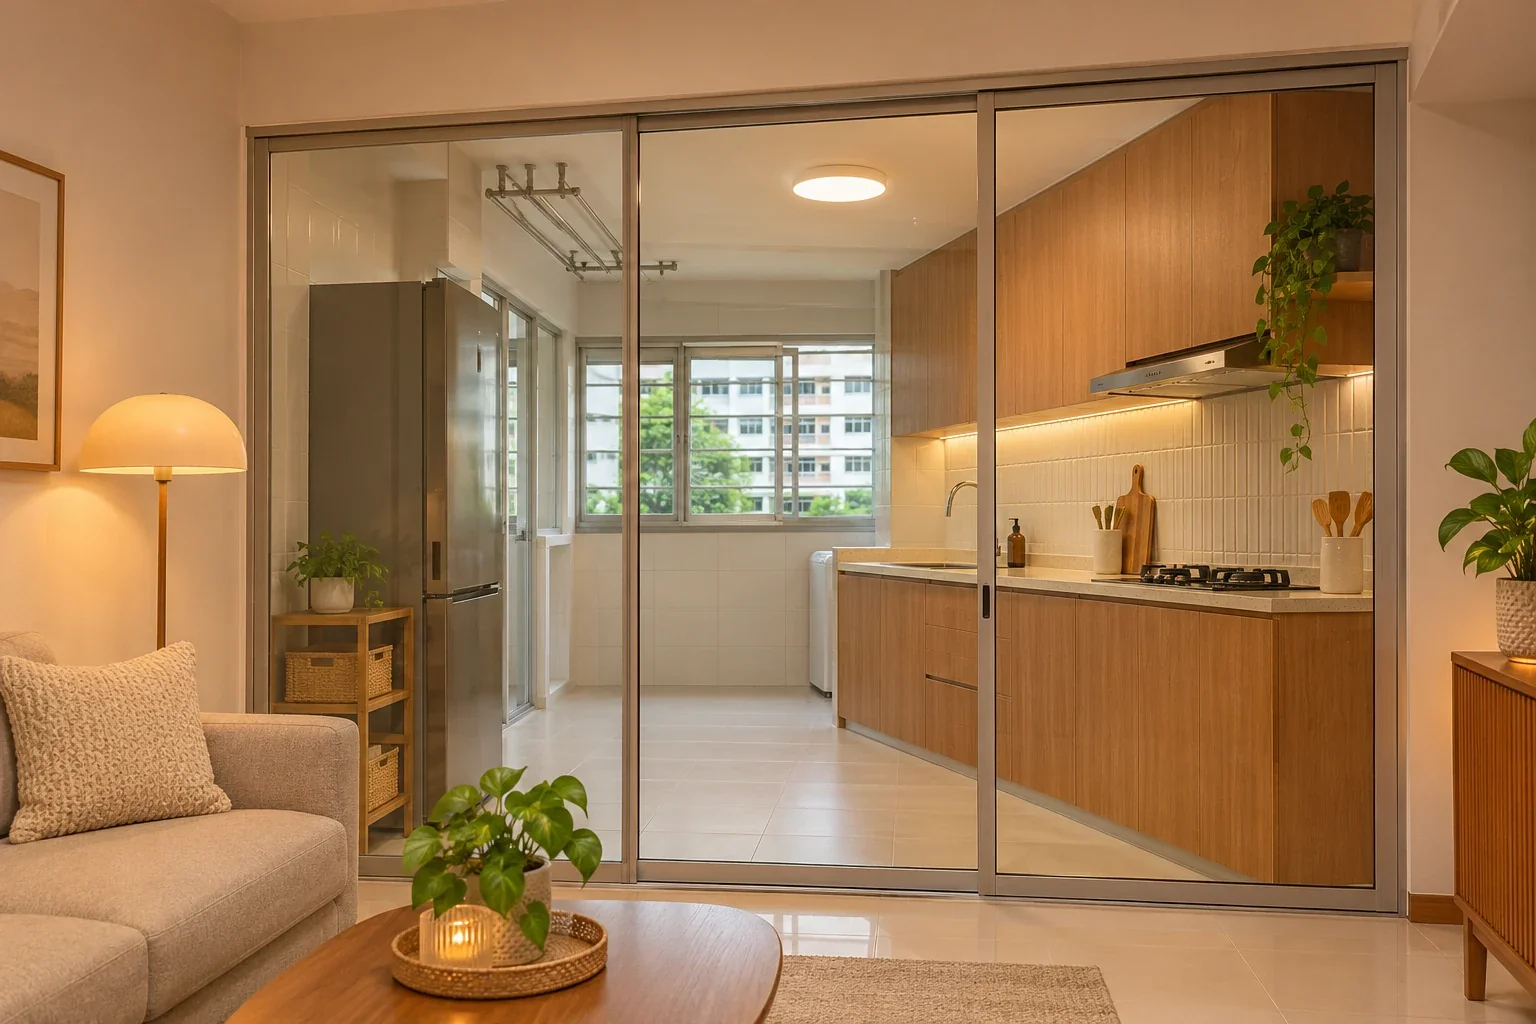
Glazed sliding or folding panels let daylight pass through and can close off the cooking area when needed. Clear glass keeps the view open, while fluted glass softens the view of a busy counter. A fixed glass panel or half-height partition can mark the boundary, but an opening left beside it gives smells and noise a direct path into the rest of the flat.
Ask for drawings with the panels both open and closed. Check whether the handles are reachable, where the tracks will sit, how you will clean them and whether the panels clash with cabinet doors. For frequent frying, ask how the panels meet at the edges and how well the chosen system limits the spread of fumes in practice.
04. Check your existing opening and HDB requirements
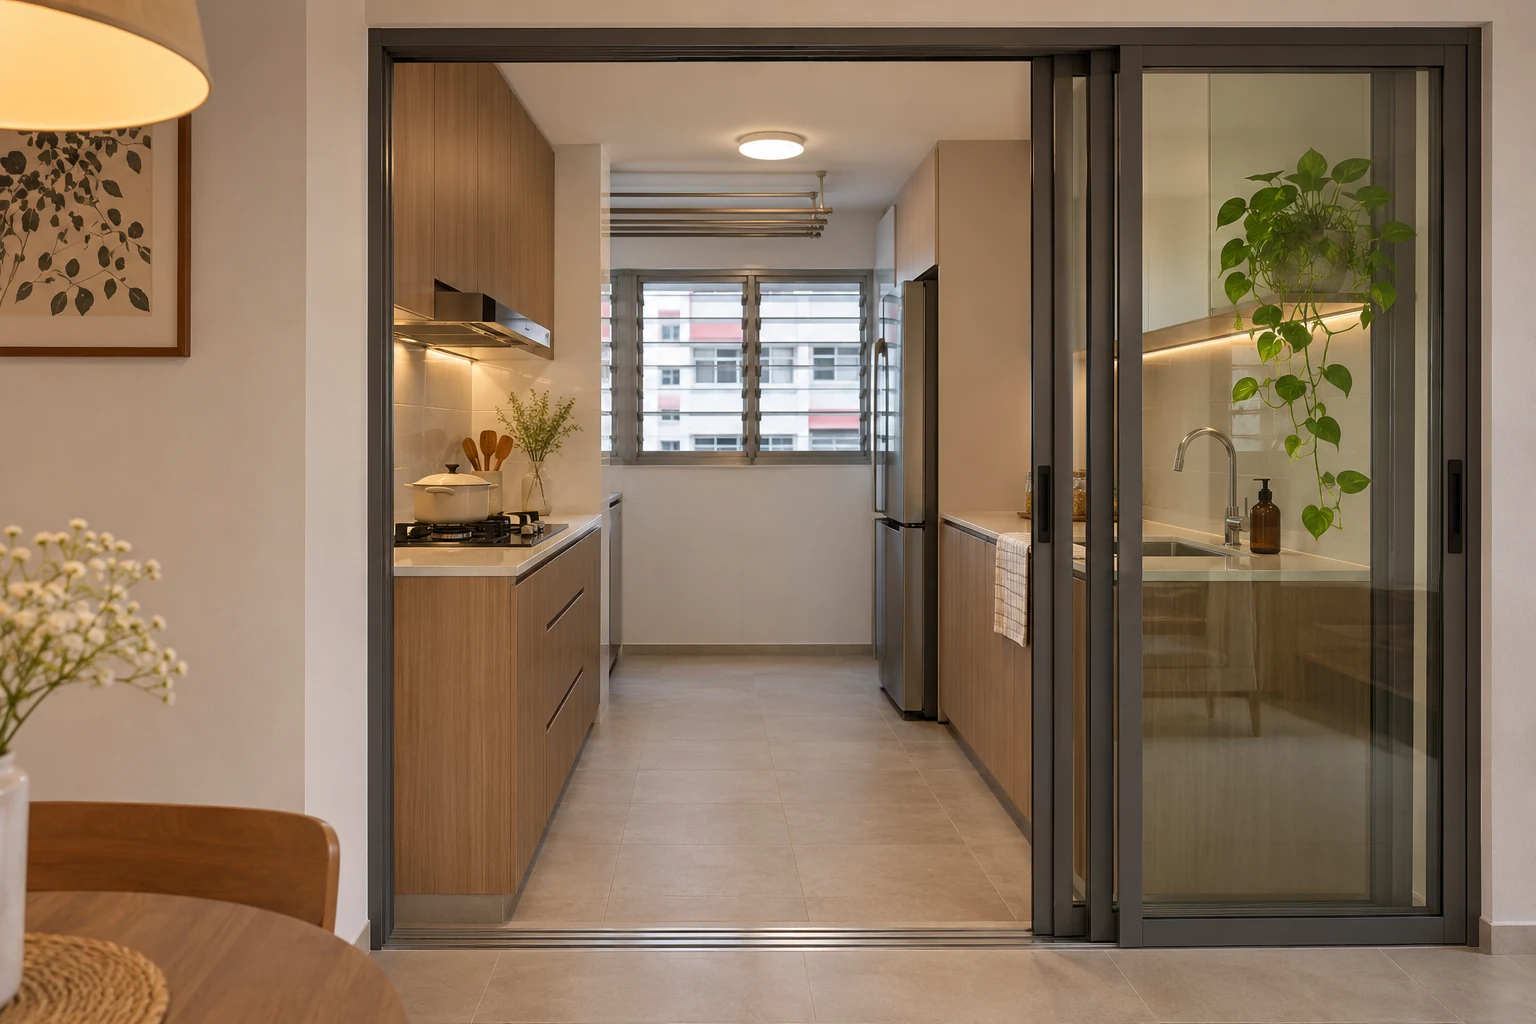
In a BTO flat, confirm the layout provided for your specific unit. In a resale flat, check the existing opening against the floor plan. Any proposed wall hacking, even partial removal, needs HDB’s prior written approval. Reinforced concrete structural elements must stay intact. Ask the contractor to identify the wall, any lintel above the opening and the services nearby before designing around a wider opening.
HDB lists sliding glass or PVC folding doors at a kitchen entrance without removal of an existing reinforced concrete lintel or hanger as work that can proceed without a permit under its conditions. Other changes in the same project can have their own requirements. If the plan affects gas pipes, have the contractor coordinate with a licensed gas service worker. HDB building works guidelines · HDB gas and plumbing guidelines.
05. Decide using a normal week at home
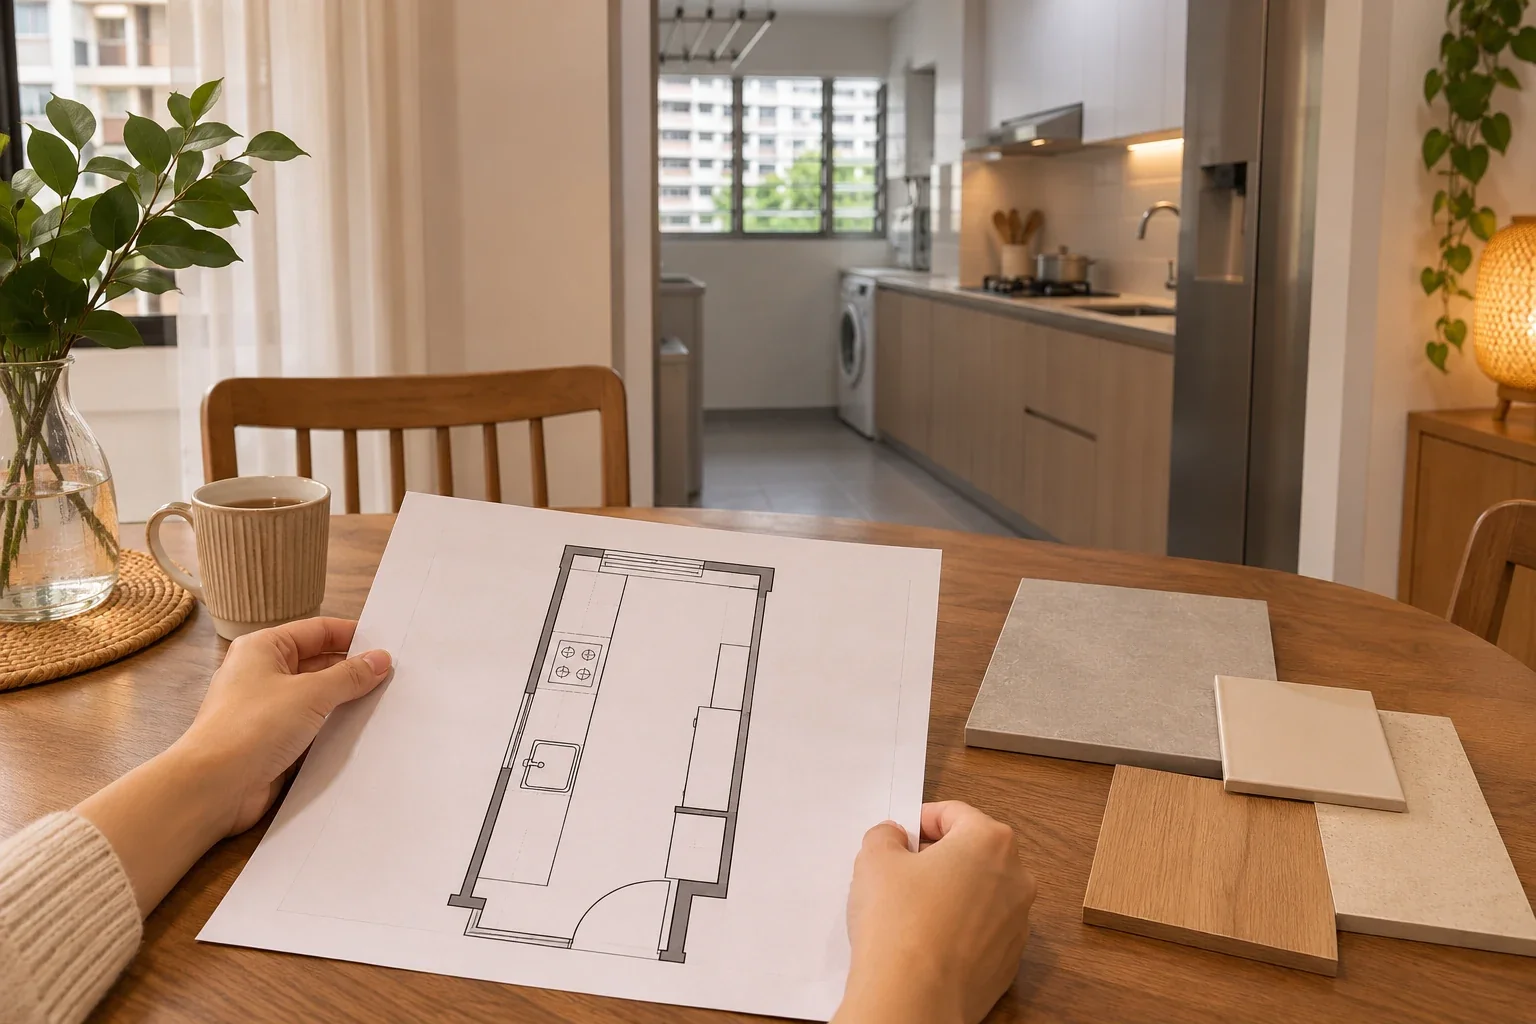
Think through a weekday dinner, a weekend fry-up and the morning rush. Where will the next person walk when you are at the hob? Can someone open the fridge while the kitchen door is closed? Will the dining room still get enough light? Use those answers to compare the drawings, then confirm the layout before ordering appliances or approving the carpentry.
Once the layout is set, use our kitchen carpentry checklist and backsplash comparison to finalise the details.
For information and reference only. The scope, methods and sequence for your renovation depend on actual site conditions, applicable requirements and the on-site assessment and professional judgement of the specialists carrying out the work.