

Your kitchen drawings should show what happens when the fridge door swings open, the sink trap needs servicing and the dishwasher has to come out.
Use these seven checks before you approve fabrication. Each one helps catch a different kind of change while it is still easy to make on paper.
01. Measure the finished space

Have the carpenter verify wall lengths, corners and ceiling heights on site at the appropriate stage. Check the fridge door swing, drawer clearance and route past open cabinets. Review the layout with the actual worktop, handles and side panels shown.
Ask when the site dimensions will be taken. A measurement before tiling can differ from the finished opening the cabinet actually has to fit into.
02. Confirm appliance models and ventilation
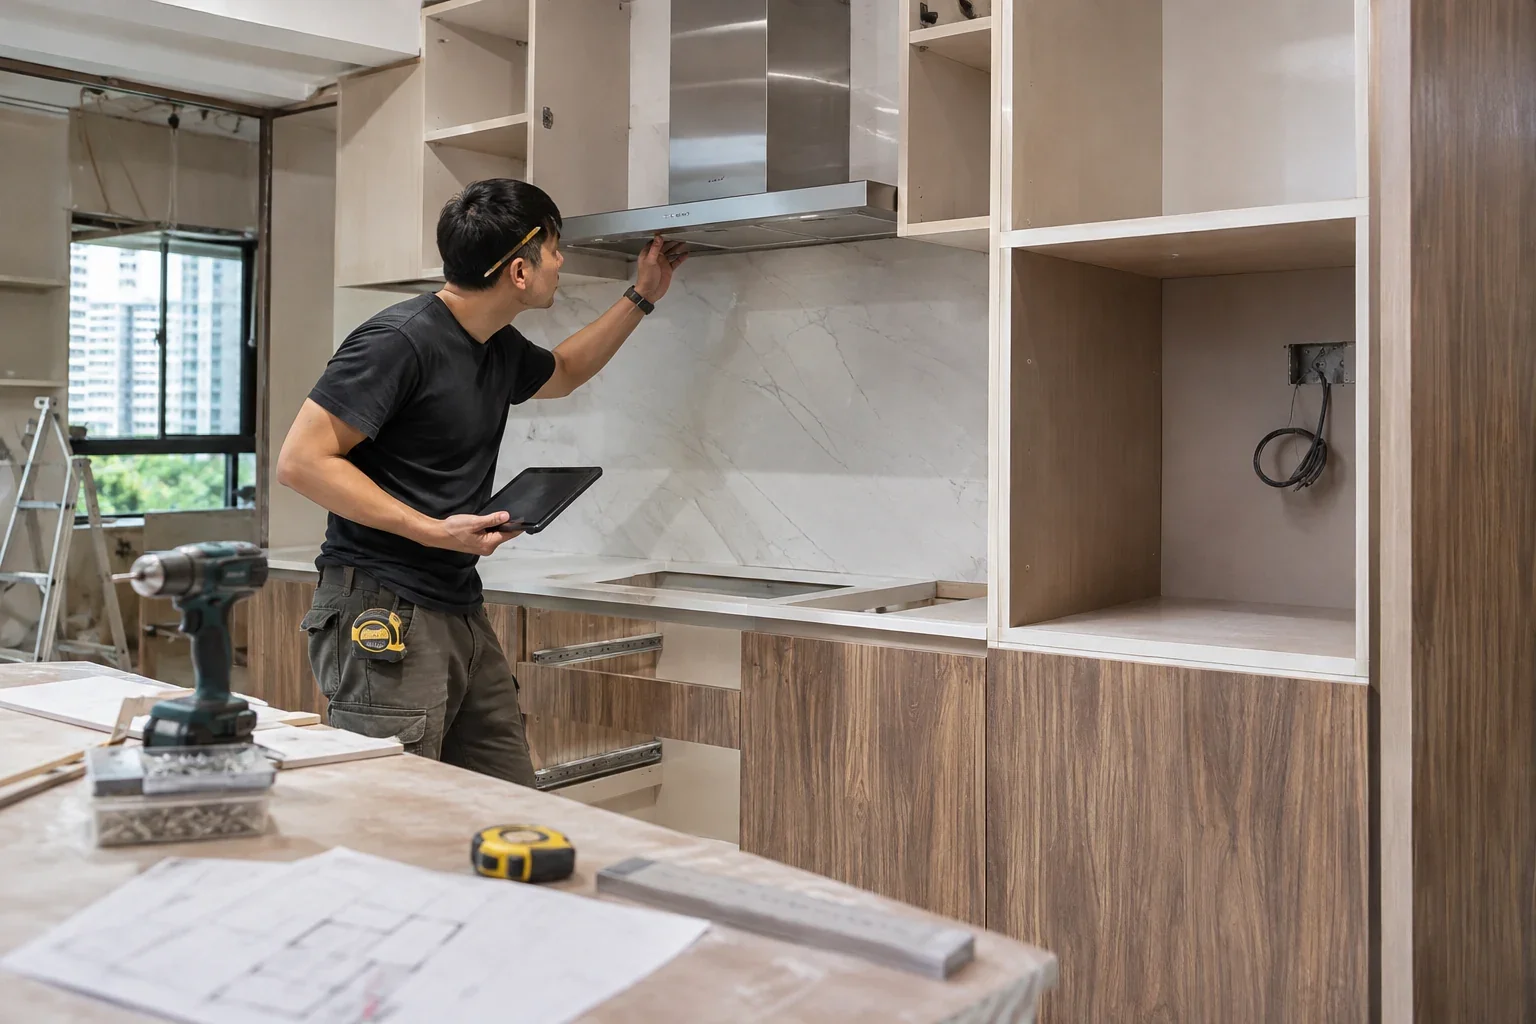
Give the designer the model numbers and installation sheets for the hob, hood, oven, fridge and dishwasher. Check appliance openings, clearances, ventilation and removal access. Decide who supplies each item and when the installer needs it.
A fridge can fit the opening and still hit a side wall before its door opens far enough to pull out the drawers. Check the exact model’s required opening and door swing on the elevation.
03. Plan storage around the things you own

Measure your widest pan and tallest bottle, including their handles and lids. Compare those measurements with the usable space in the proposed drawer once its runners and dividers are accounted for. For frequently used pots, check whether a full-extension drawer makes the back easier to reach. For taller items, compare the actual clear height of a shelved cabinet and mark the shelf positions on the drawing.
04. Specify cabinet boards, doors and countertop separately
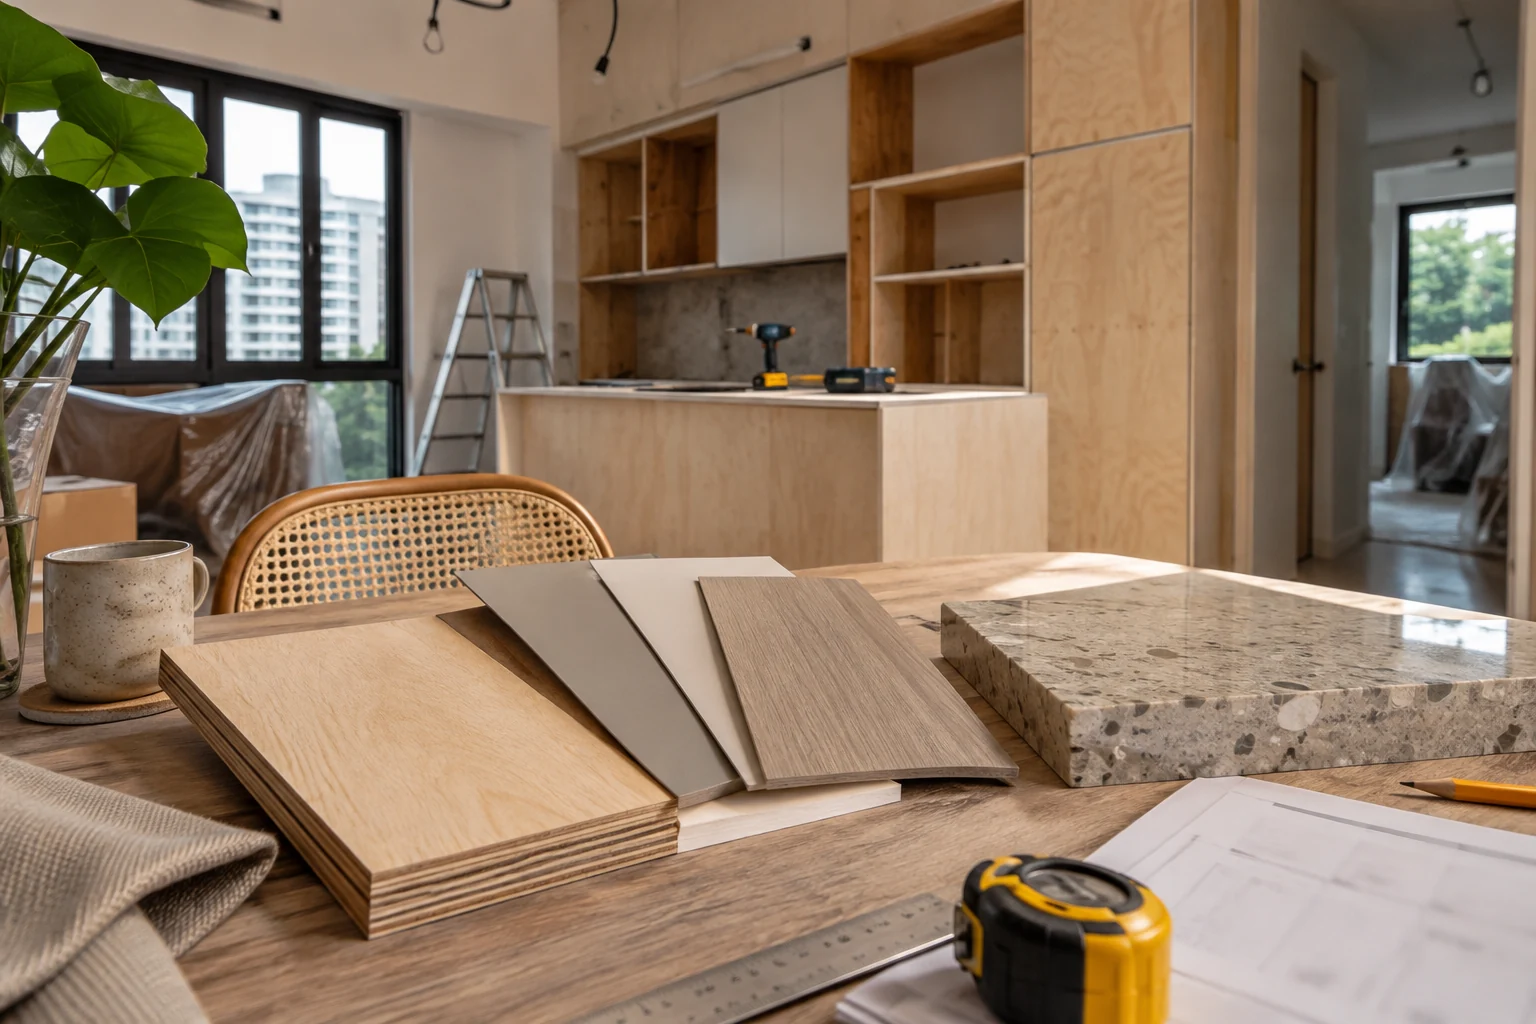
Ask for the board and finish inside each cabinet, the door finish, edging and the exact worktop. Review the sink unit in particular, including how cut edges and penetrations will be finished. Check a physical sample under the planned lighting.
Record the board, door and edging as separate items on the selection sheet. That makes it easier to check what arrives and what will be fitted. BCA’s cabinet inspection checklist.
05. Keep plumbing and shut-offs reachable
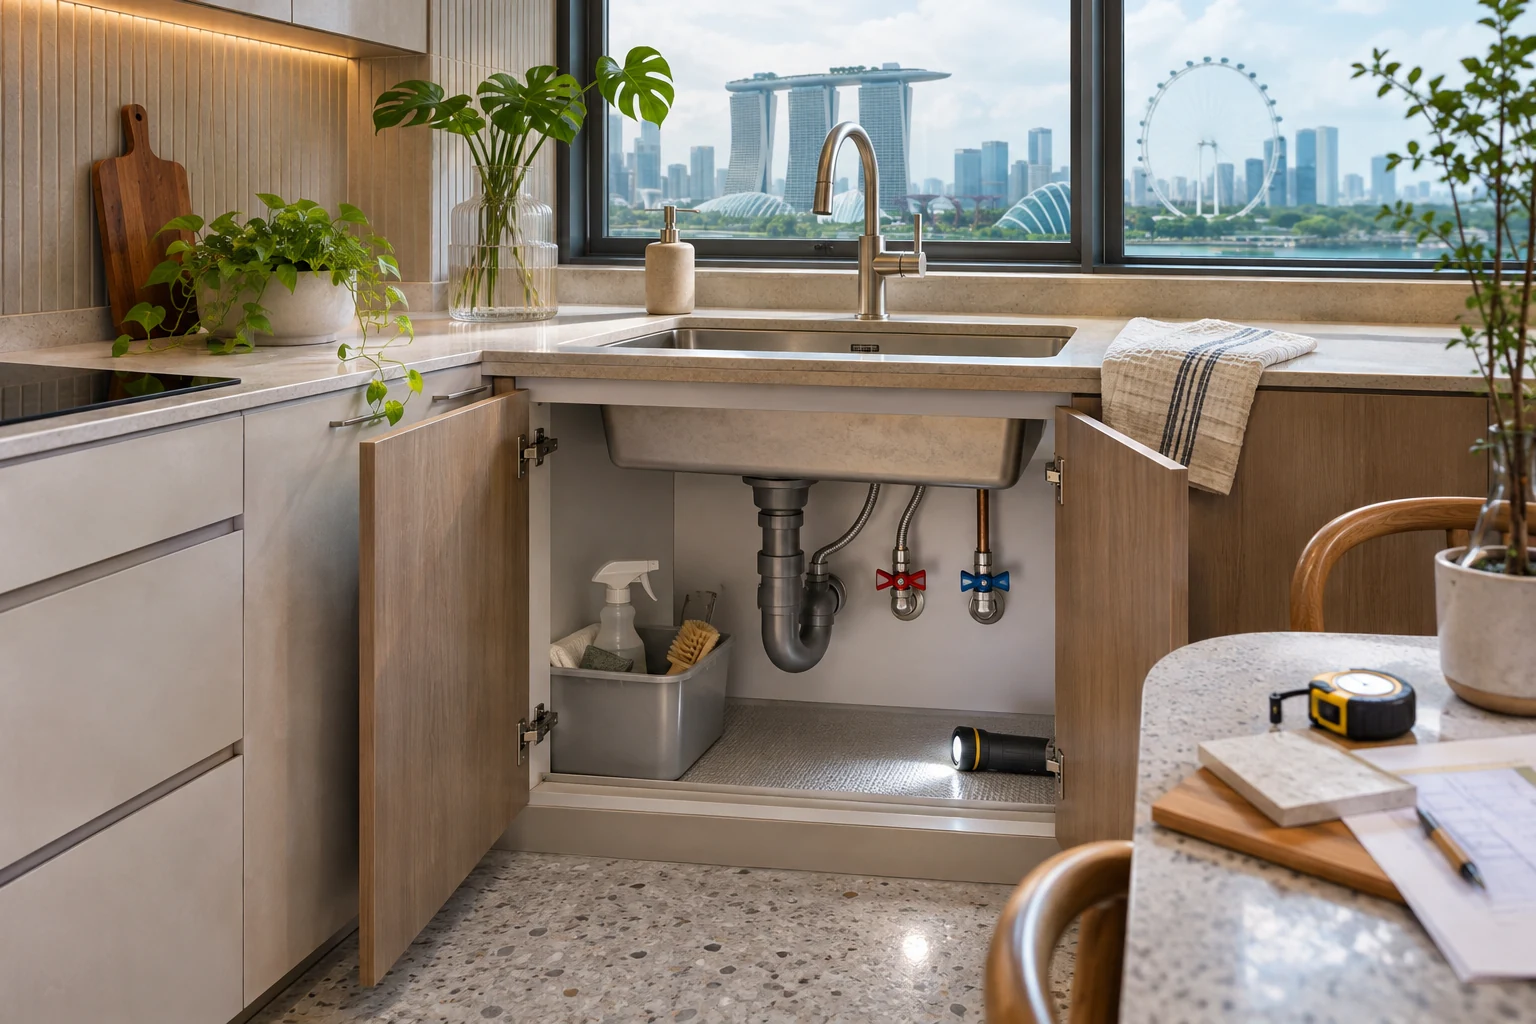
Review the sink, trap, shut-off valves and any filter or dishwasher connections before choosing drawers under the sink. Leave space to operate the valves and remove components later. Confirm who supplies and connects each fitting. HDB plumbing and gas works guidance.
Draw the trap and filter on the same internal elevation as any drawer. That gives the plumber and carpenter a chance to spot a clash before either starts.
06. Place sockets and task lighting before fabrication
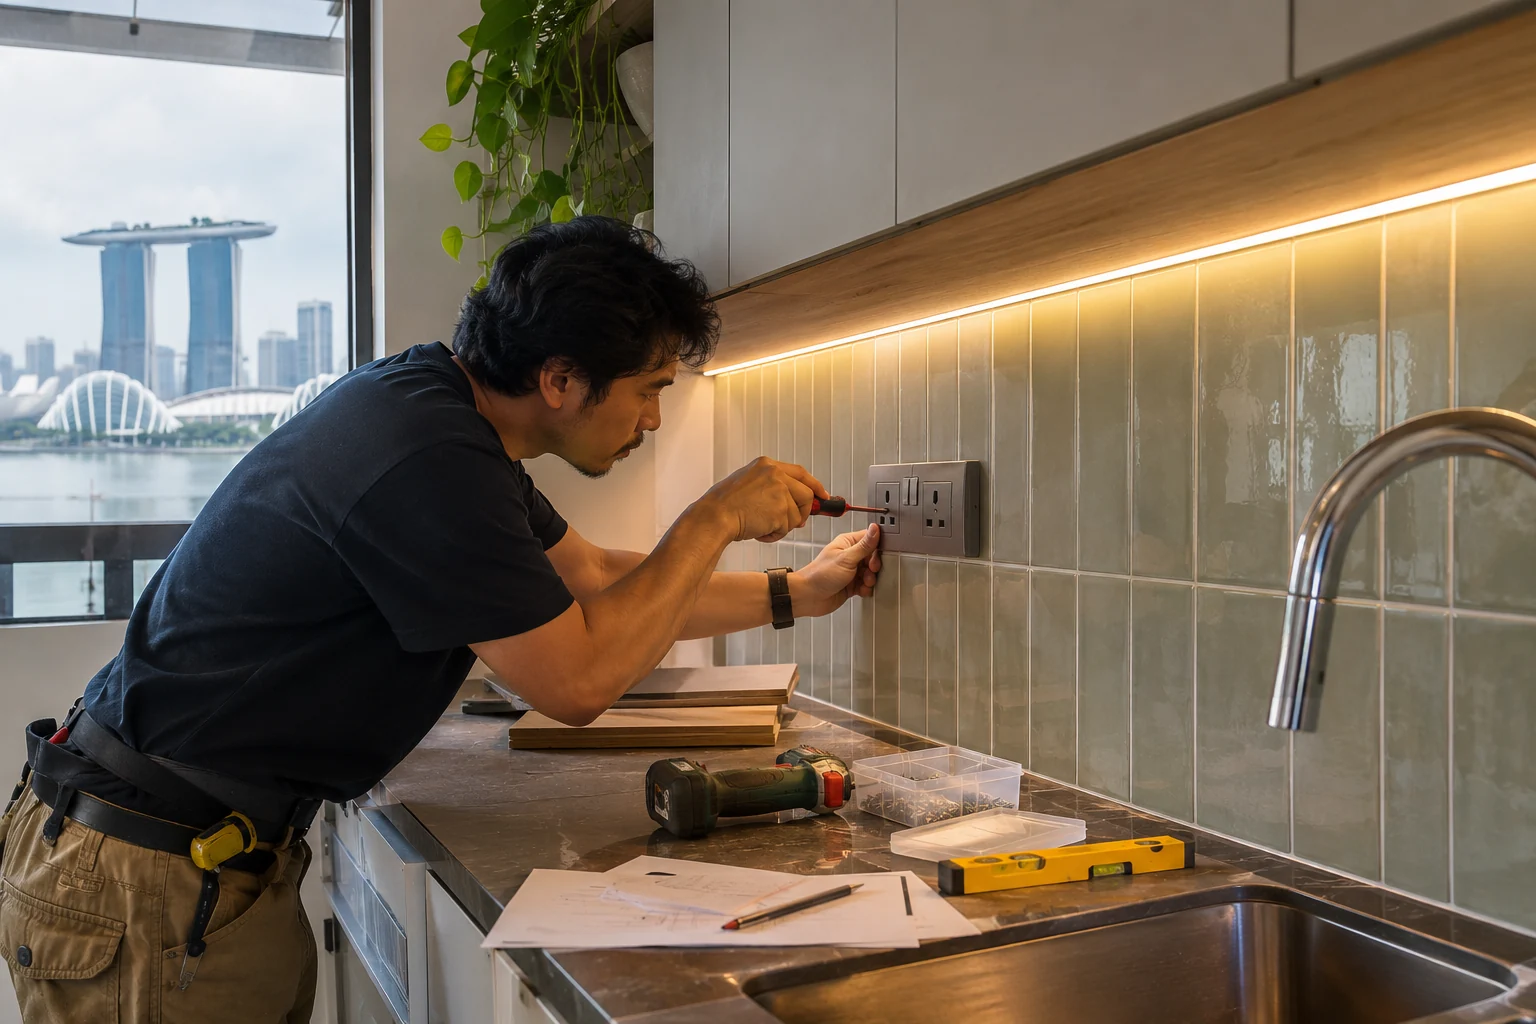
Walk through making breakfast with the drawing in front of you. Mark where the kettle, coffee machine and toaster sit, then check for conflicts with the sink, hob, backsplash joints and cabinet doors. Have a licensed electrical worker review the wiring requirements. EMA guidance on licensed electrical workers.
Check that a plug can be inserted and removed with the appliance in place. Confirm where task lighting is switched and where its driver can be reached later.
07. Approve one coordinated set of drawings

Review elevations, internal layouts, appliance models and finish codes together. Ask for one dated revision to be issued for fabrication, and record how any later changes will be priced and approved. Verify the critical dimensions before sign-off.
During sign-off, compare the final drawing against the quotation and appliance list. If a supplier later changes a model, recheck the affected opening, ventilation and connections before ordering.
For information and reference only. The scope, methods and sequence for your renovation depend on actual site conditions, applicable requirements and the on-site assessment and professional judgement of the specialists carrying out the work.